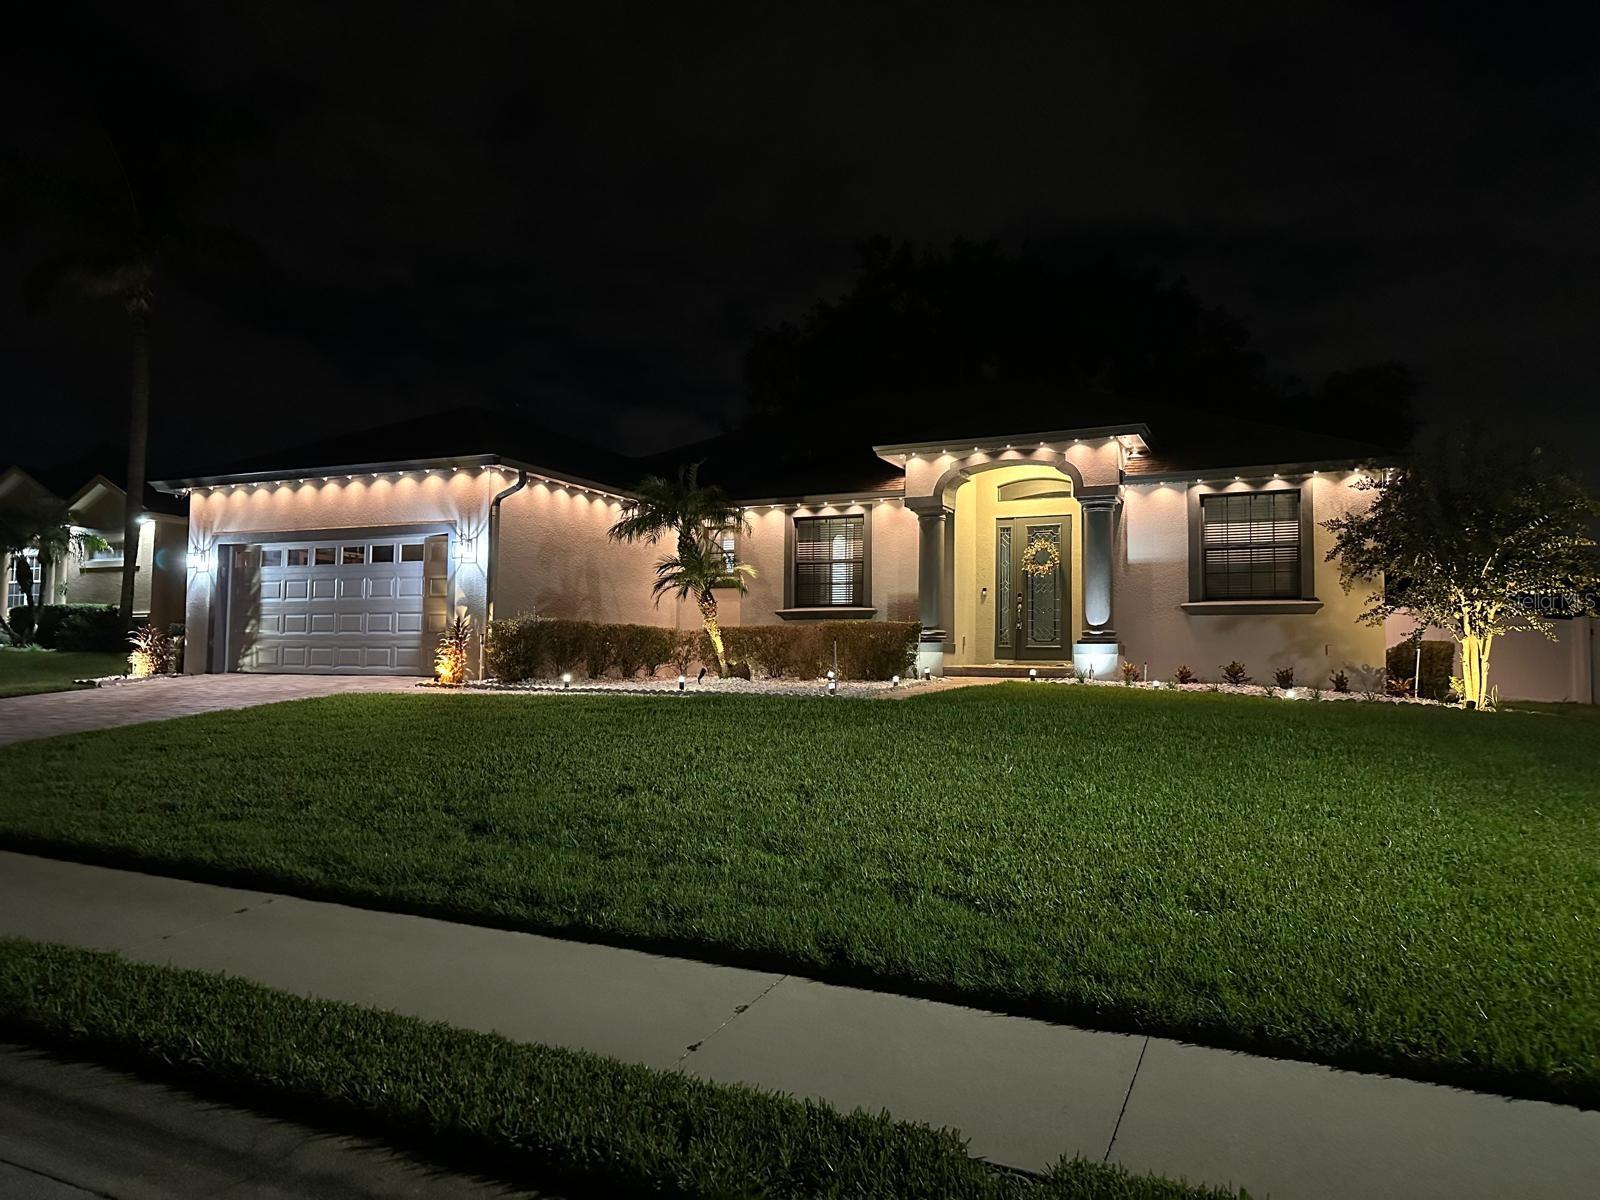
Property photo 1
Property photo 2
Property photo 3
Property photo 4
Property photo 5
3 Beds
2 Baths
2,249 sqft

$495,000

5455 PEBBLE BEACH DR, LAKELAND FL, 33812

Price per sqft$220.10
Built in2014
Property size2,249 sqft
Property typeResidential
Courtesy of CENTERGATE REALTY LLC, Virginia Aceituno  Listing Contact: 850-764-3480

Overview

Active

Listed Sep 14, 2026

Updated 19h ago

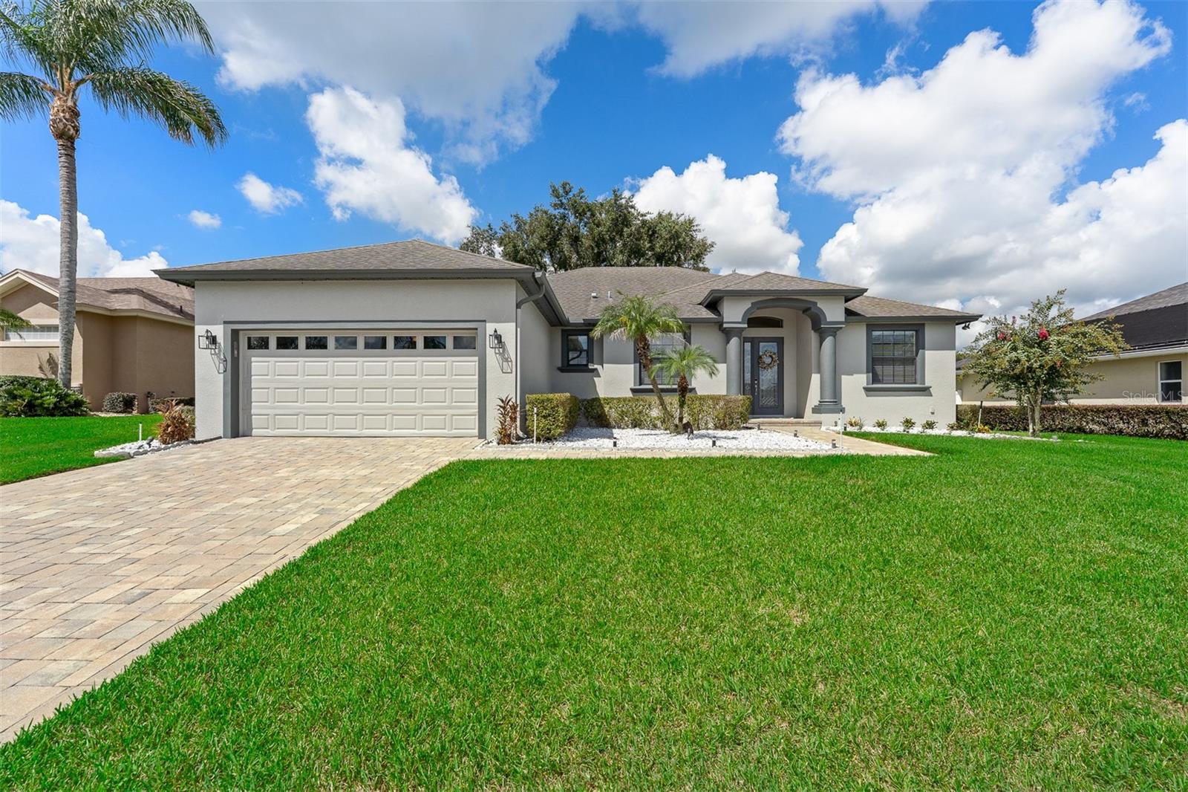
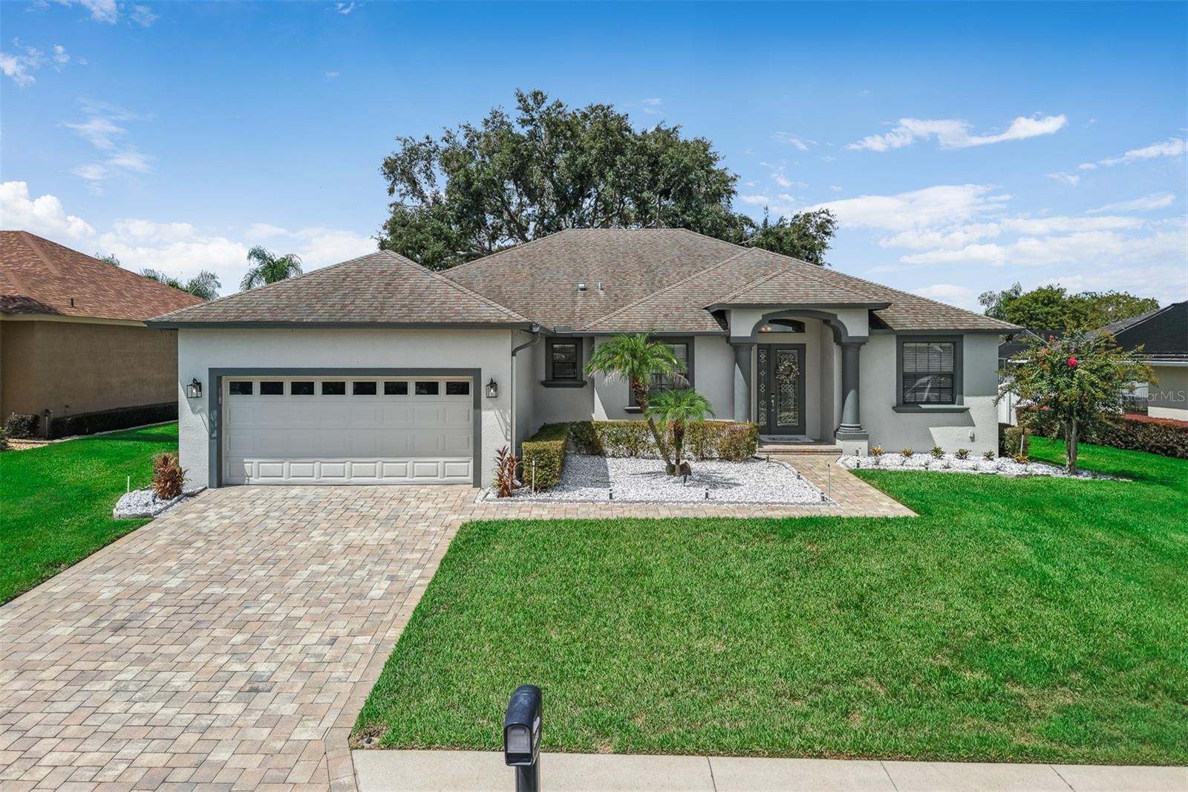
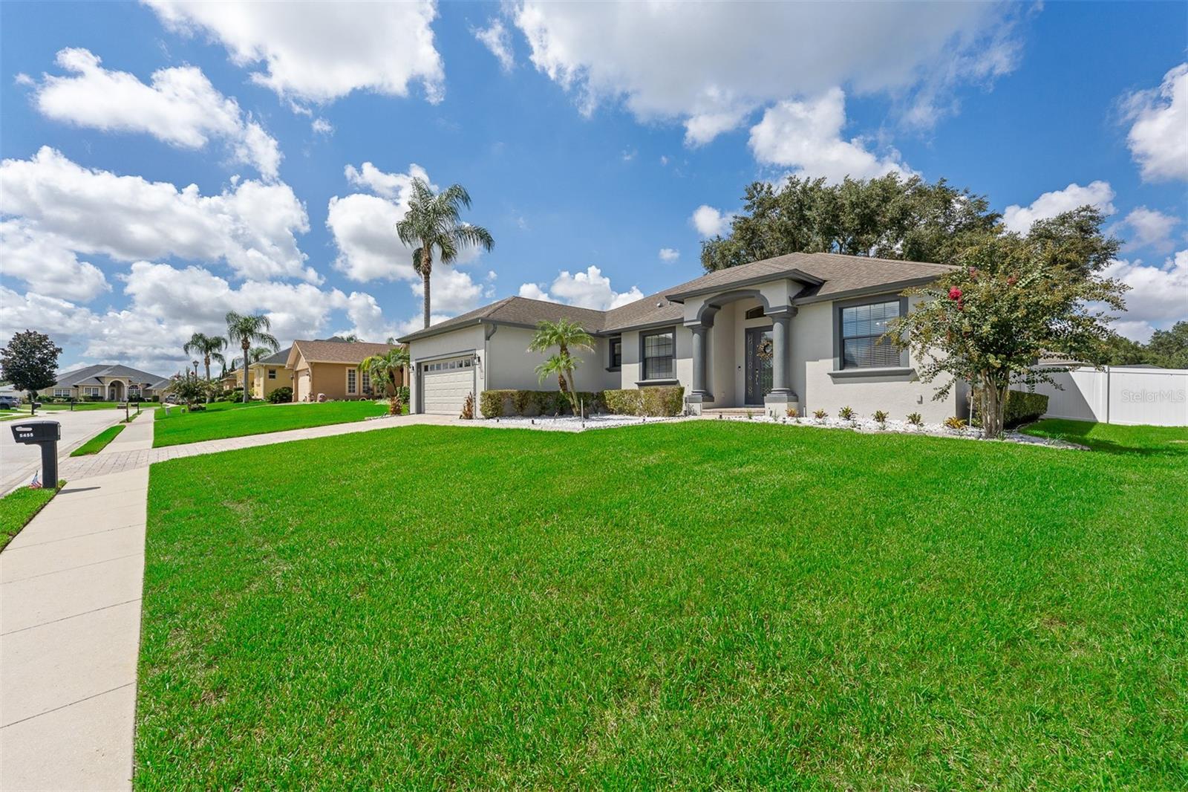
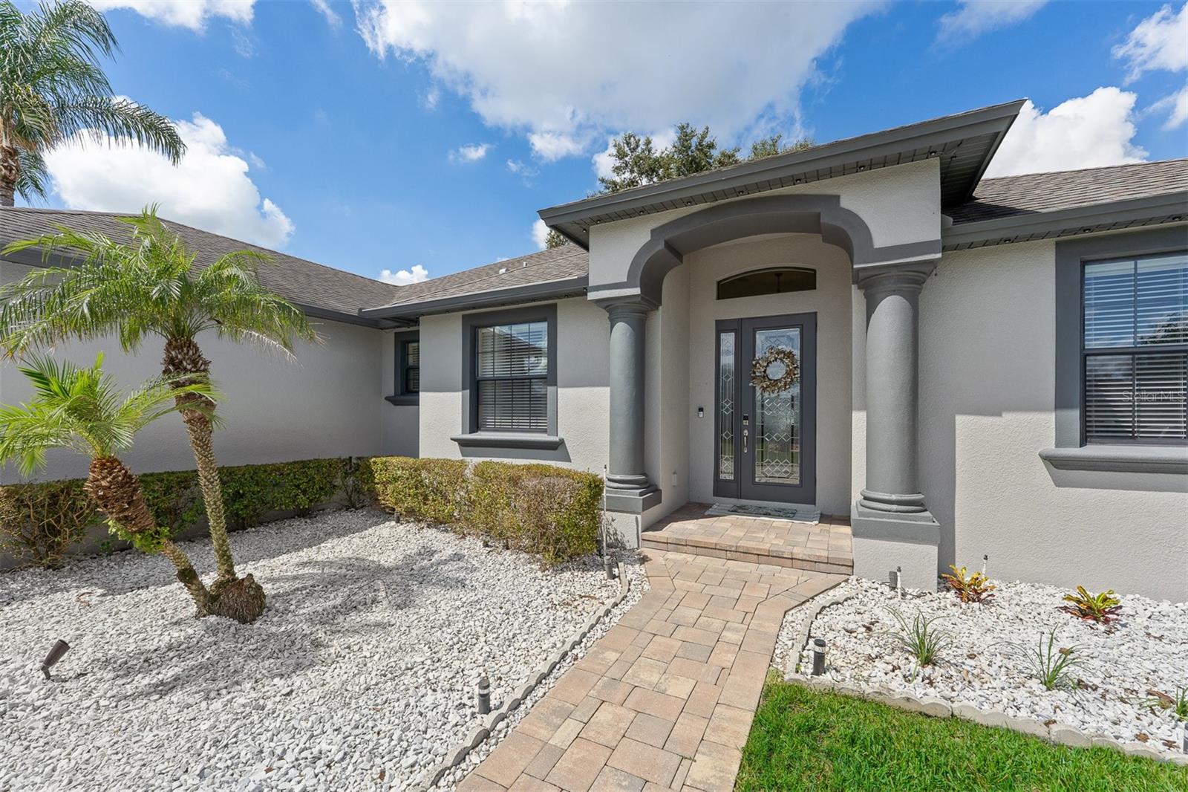
Situated on almost 1/4 of an acre, this beautiful Tapia-built home in highly desirable Clubhill Estates, South Lakeland is one of the newer homes in this well-established community. This thoughtfully designed residence offers an open, inviting layout with quality finishes and beautiful architectural details. Features include 18" tile flooring throughout the main living areas, laminate wood flooring in the primary suite, tray ceilings, crown molding, 6" baseboards, arched entryways, and an abundance of natural light. The spacious kitchen boasts solid wood cabinetry, granite countertops, stainless steel appliances, pantry, breakfast nook, and breakfast bar—perfect for entertaining. The split-bedroom floor plan provides privacy, while the spacious primary suite features a large walk-in closet, dual vanities, ample cabinetry, and private water closet. The laundry room includes a washer, dryer, and utility sink. Step through the living room sliders to a screened lanai and beautifully landscaped, vinyl-fenced backyard with plenty of green space and a large covered porch with ceiling fan—ideal for relaxing or entertaining outdoors. Additional highlights include a two-car garage, paver driveway and entry, irrigation system, and alarm system. Conveniently located near Orlando Health Watson Clinic, with easy access to Polk Parkway (SR 570) and Bartow Road, and approximately 15 minutes to Lakeside Village for shopping and dining. A wonderful opportunity to enjoy the comfort of a newer home in an established South Lakeland neighborhood!

$3,293/mo

Est. mortgage payment based on a $495,000 home price.

All estimates are provided by Luxury Presence for informational purposes only. Actual amounts may vary.

Additional information

MLS® ID
O6441798

Interior Features

Bedrooms
3
Bathrooms
2
Cooling
Yes
Heating
Yes
Basement
No

Exterior Features

Lot Size
0.24 Acres

Other Property Details

Taxes
$3,669
Tax Frequency
Annually
Association Fee Frequency
Monthly
Garage
Yes
Pets Allowed
Yes
55+/Senior Community
No

Listings courtesy of Stellar MLS as distributed by MLS GRID

All information deemed reliable but not guaranteed and should be independently verified. All properties are subject to prior sale, change or withdrawal. Neither listing broker(s) nor Avenue Sunshine Real Estate shall be responsible for any typographical errors, misinformation, misprints and shall be held totally harmless. Properties displayed may be listed or sold by various participants in the MLS. 

Based on information submitted to the MLS GRID as of 11:50 PM UTC on 10/7/2026. All data is obtained from various sources and may not have been verified by broker or MLS GRID. Supplied Open House Information is subject to change without notice. All information should be independently reviewed and verified for accuracy. Properties may or may not be listed by the office/agent presenting the information.

©2026 Stellar MLS . All rights reserved.

DMCA Notice

Powered by Luxury Presence