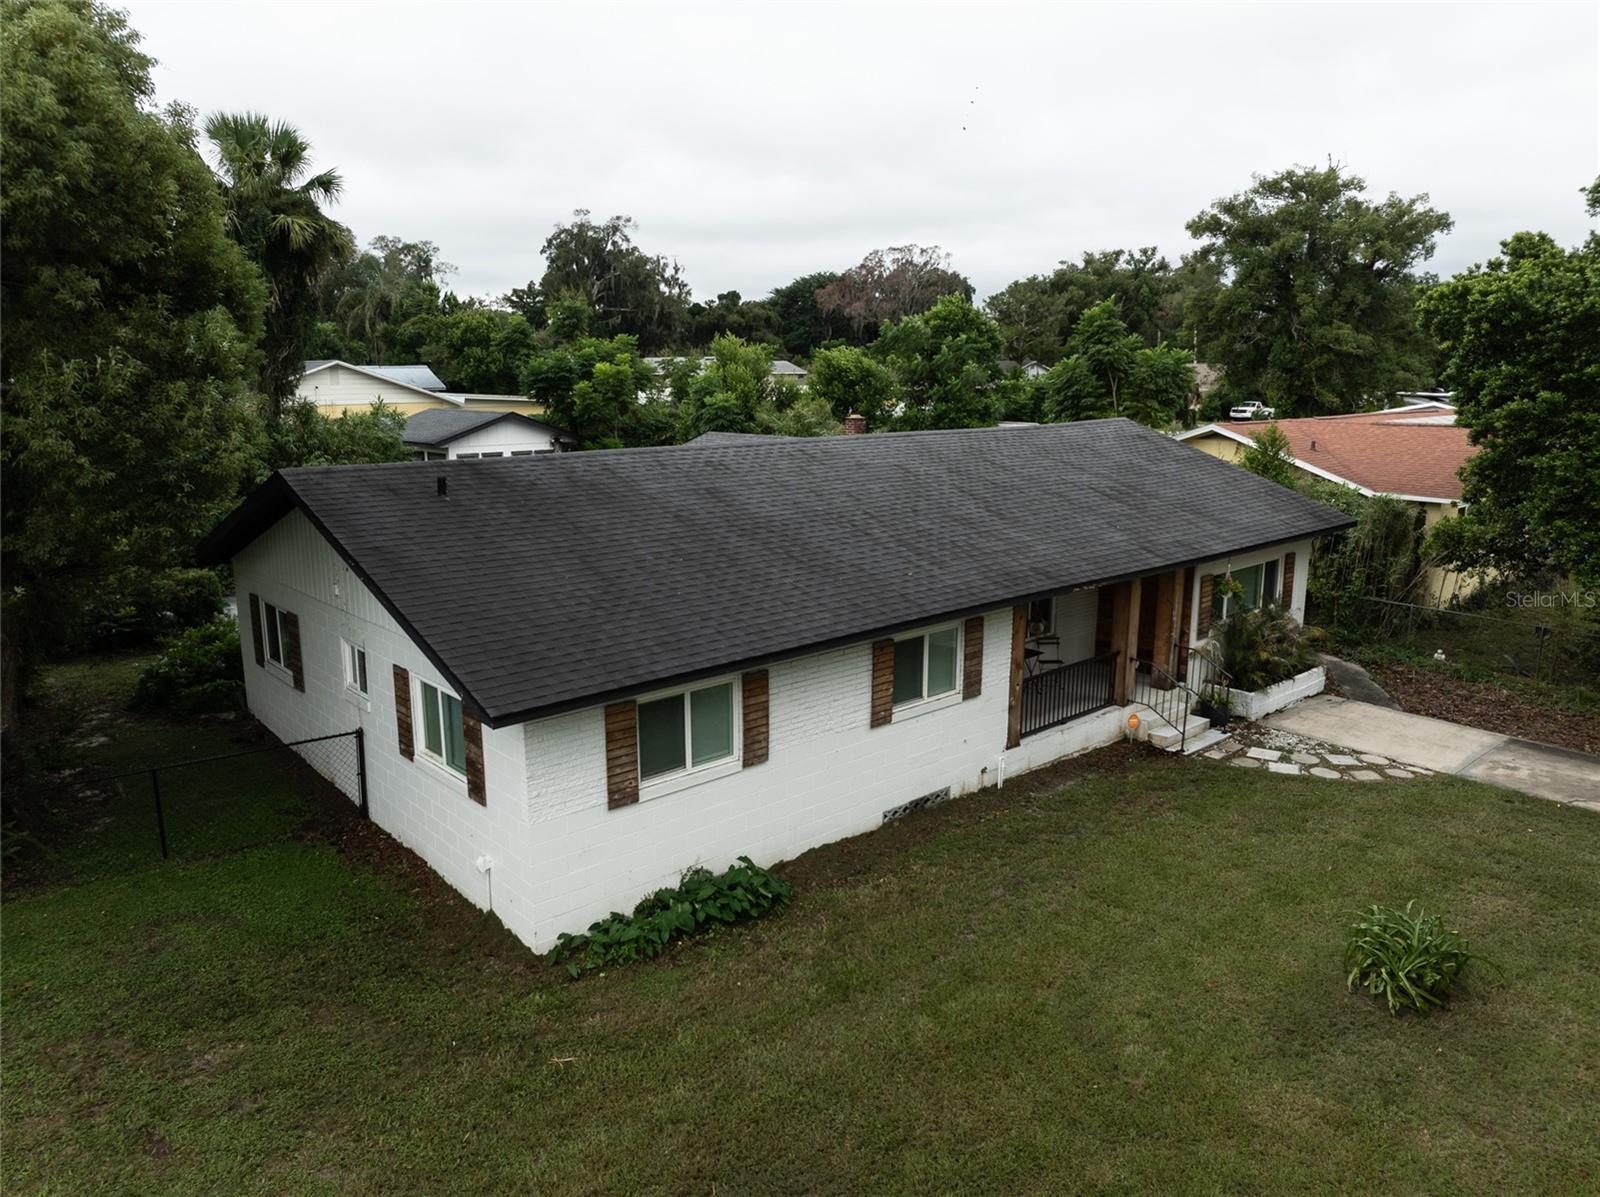
Property photo 1
Property photo 2
Property photo 3
Property photo 4
Property photo 5
4 Beds
3 Baths
1,883 sqft

$324,900

1004 N CAMPHOR LN, DELAND FL, 32720

Price per sqft$172.54
Built in1958
Property size1,883 sqft
Property typeResidential
Courtesy of WATSON REALTY CORP, Sherri King  Listing Contact: 386-734-4559

Overview

Active

Listed Sep 28, 2026

Updated 3h ago

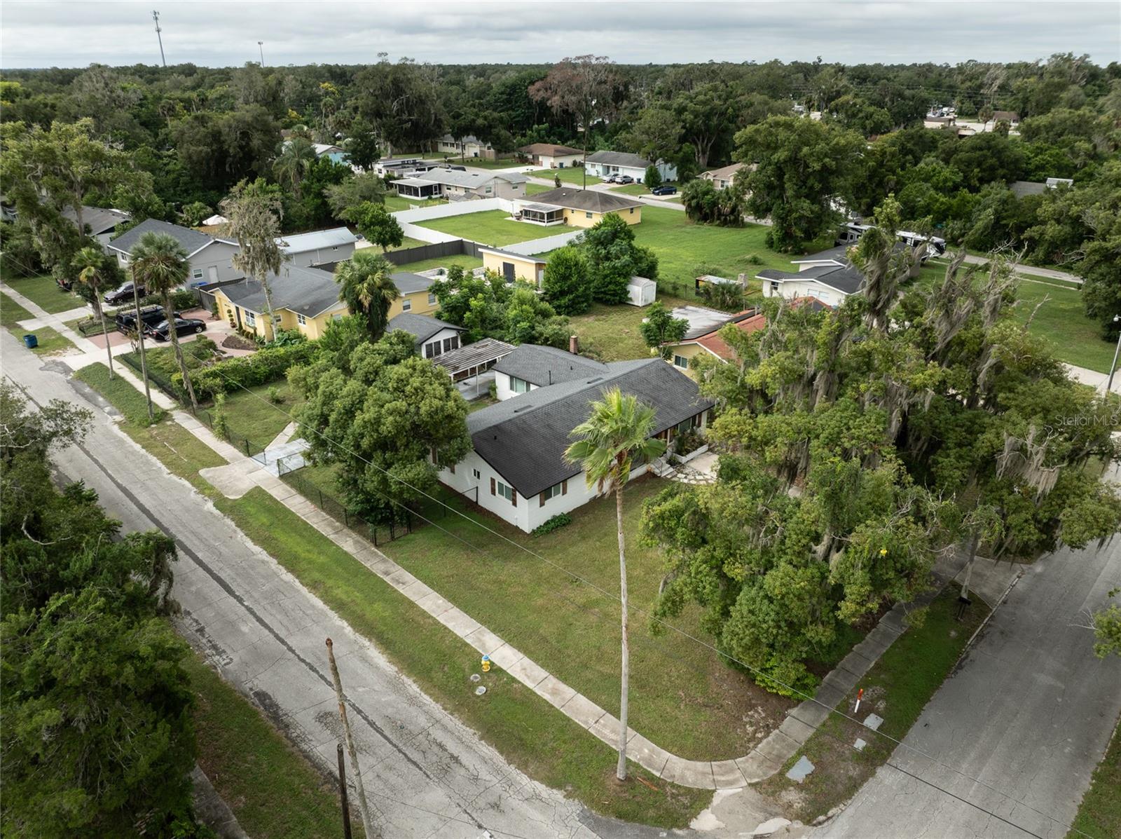
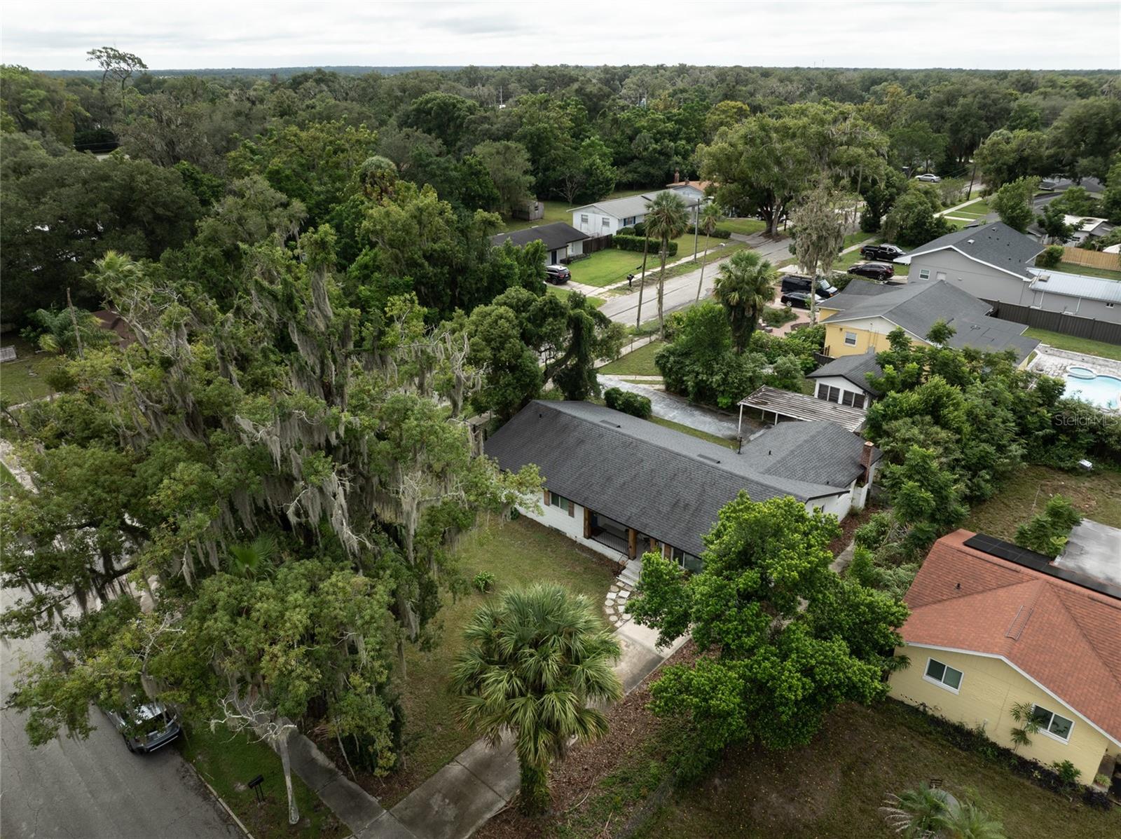
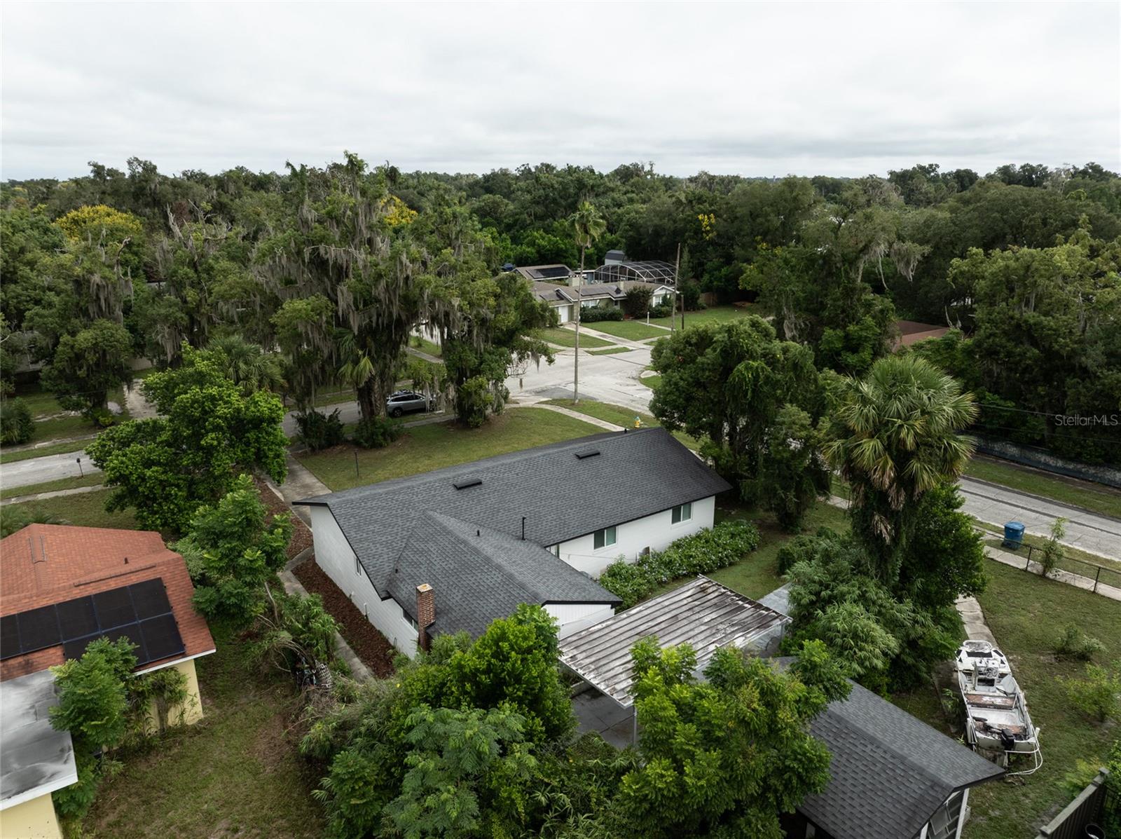
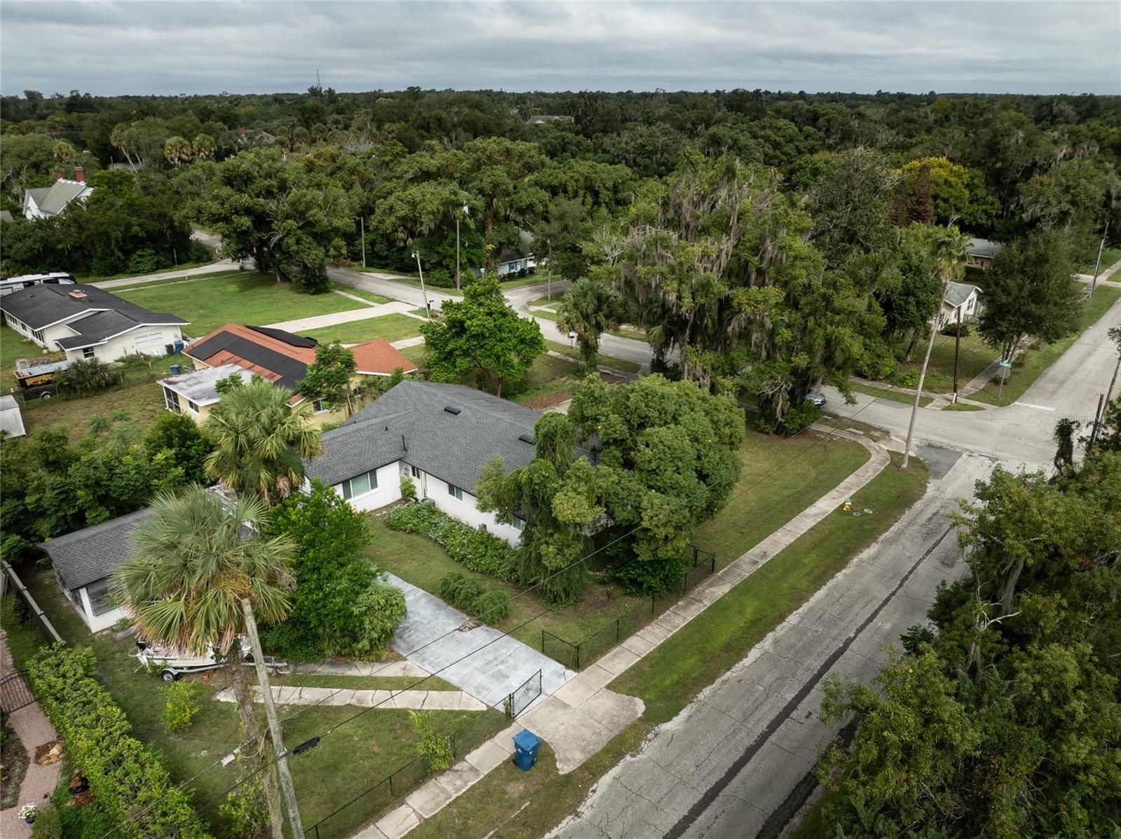
Welcome home to 1,879 square feet of light, bright, and downright lovable DeLand living! This beautifully updated 4-bedroom, 2.5-bath CORNER home mixes classic character with the modern conveniences buyers actually want. Original hardwood floors have been beautifully refinished, while the open-concept layout leads into a cheerful kitchen featuring crisp white cabinetry, stainless steel appliances, solid-surface countertops, floating wood shelves, and a breakfast bar. And because there is apparently no such thing as too much kitchen storage, there's also a fabulous butler's pantry with extra cabinetry and counter space—perfect for a coffee bar, beverage station, or hiding all those appliances you swear you use. The split-bedroom floor plan gives the primary suite a little breathing room from the additional bedrooms, and the huge flex room overlooking the backyard is ready to become whatever your life needs—movie room, game room, office, playroom, hobby room, or the coveted “please don't bother me” room. Step outside to a fenced backyard with mature landscaping, additional parking, and a 16x12 detached block building with electricity. Workshop? Art studio? Garden shed? Gamer hideaway? You decide! Additional updates include a roof replaced in October 2020, double-pane windows in 2021, renovated kitchen and bathrooms, upgraded five-panel interior doors, lighting, flooring, and more. All of this with NO HOA, just a couple of blocks from Stetson Mansion and only minutes from Downtown DeLand, Stetson University, parks, restaurants, and shopping. Classic charm, thoughtful updates, and plenty of personality—this isn't your cookie-cutter house, and that's exactly the point. All Realtor information and measurements are intended to be accurate but are not guaranteed. Buyer and Buyer’s Agent should independently verify measurements, property uses, zoning, schools, and any other information important to the Buyer.

$2,162/mo

Est. mortgage payment based on a $324,900 home price.

All estimates are provided by Luxury Presence for informational purposes only. Actual amounts may vary.

Additional information

MLS® ID
V4951176

Interior Features

Bedrooms
4
Bathrooms
3
Fireplace
Yes
Cooling
Yes
Heating
Yes
Basement
No

Exterior Features

Lot Size
0.23 Acres

Other Property Details

Taxes
$4,160
Tax Frequency
Annually
Association Fee Frequency
Monthly
View
Yes
Pets Allowed
Yes
55+/Senior Community
No

Listings courtesy of Stellar MLS as distributed by MLS GRID

All information deemed reliable but not guaranteed and should be independently verified. All properties are subject to prior sale, change or withdrawal. Neither listing broker(s) nor Avenue Sunshine Real Estate shall be responsible for any typographical errors, misinformation, misprints and shall be held totally harmless. Properties displayed may be listed or sold by various participants in the MLS. 

Based on information submitted to the MLS GRID as of 9:28 PM UTC on 10/7/2026. All data is obtained from various sources and may not have been verified by broker or MLS GRID. Supplied Open House Information is subject to change without notice. All information should be independently reviewed and verified for accuracy. Properties may or may not be listed by the office/agent presenting the information.

©2026 Stellar MLS . All rights reserved.

DMCA Notice

Powered by Luxury Presence