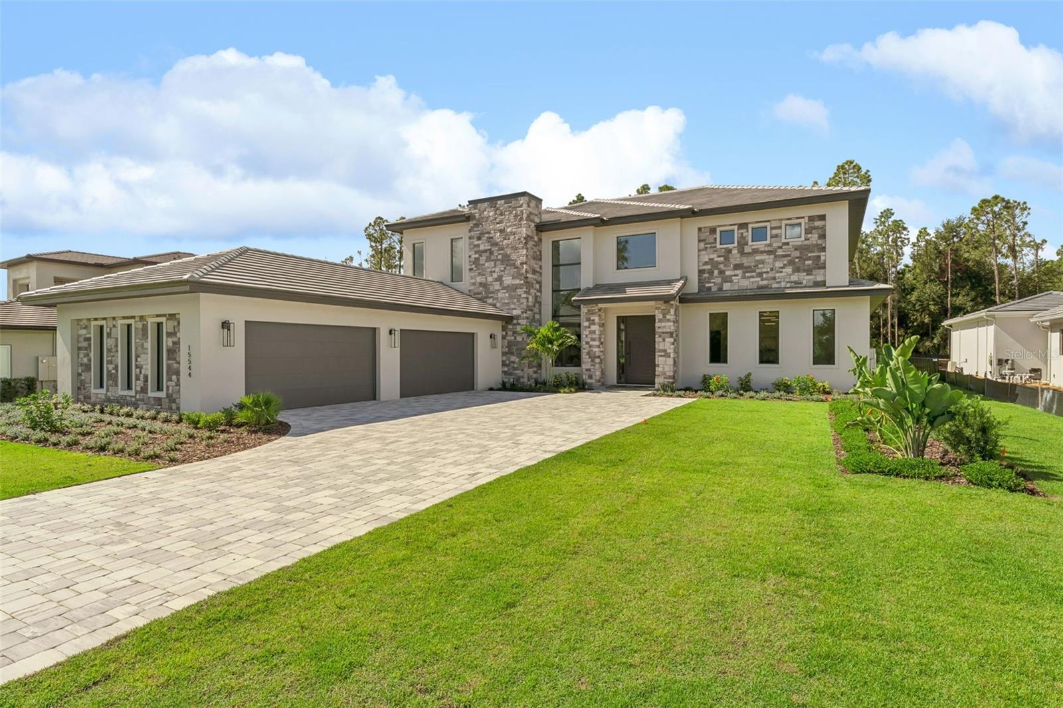
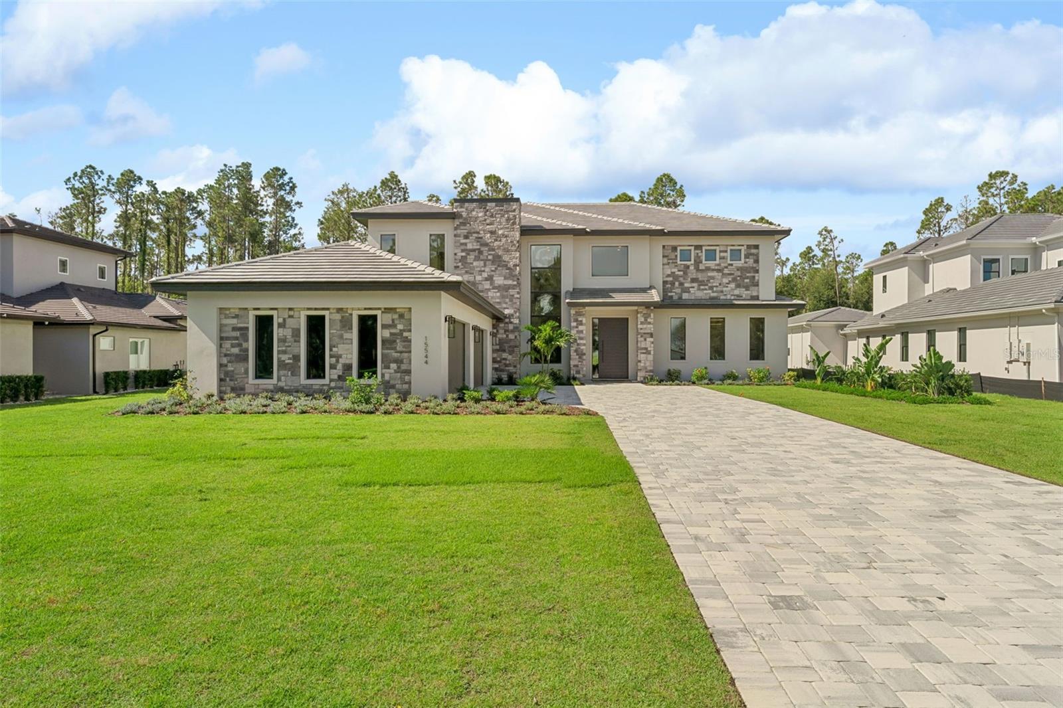
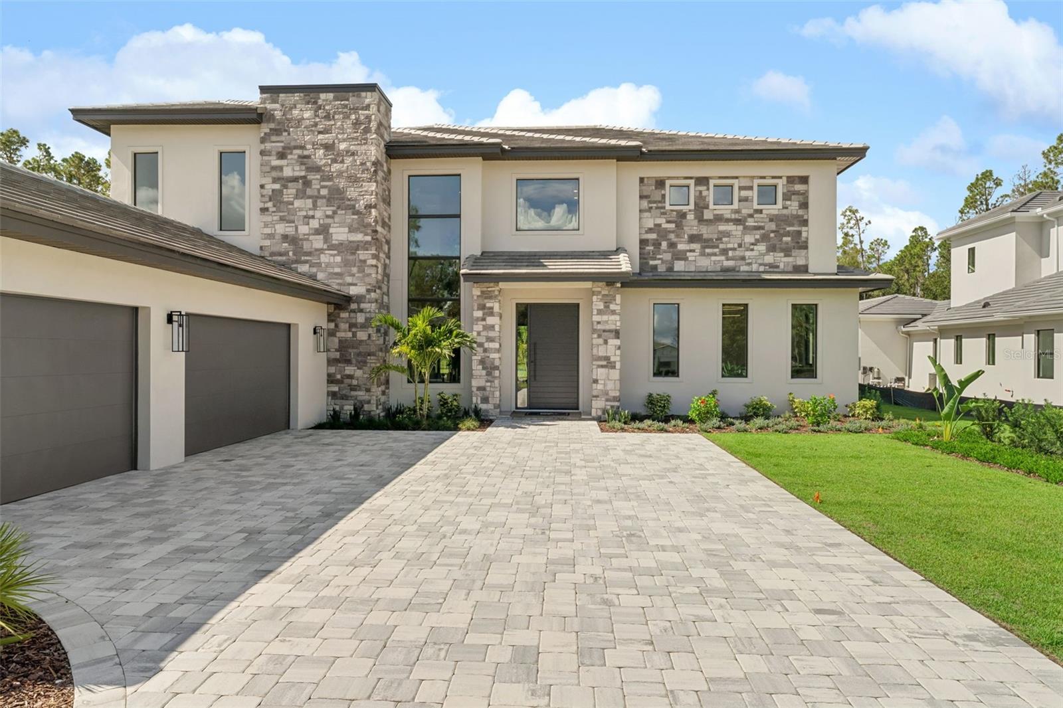
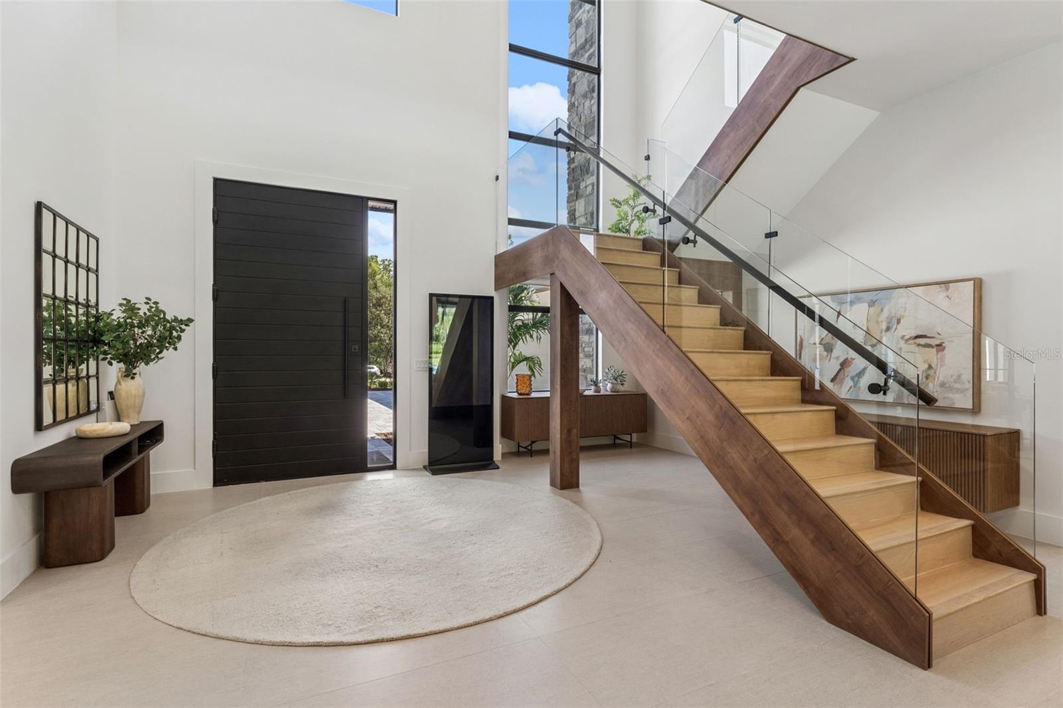
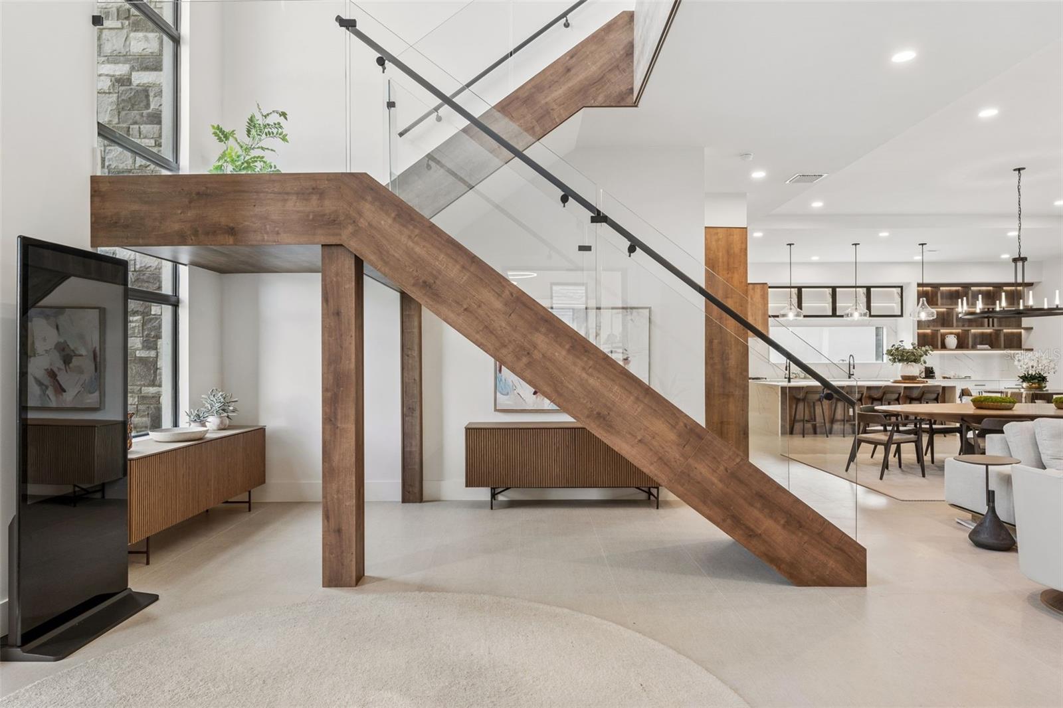
Under Construction. Tucked away on a quiet preserve homesite, this extraordinary two-story estate unfolds as a private retreat where refined design meets effortless luxury. From the moment you arrive, the home’s thoughtful craftsmanship and elevated finishes set the tone for a residence designed to be both lived in and admired.
Inside, the heart of the home opens beautifully - living room, dining space, kitchen, and media room flowing together atop elegant porcelain tile floors that reflect natural light and invite connection. Tray ceilings add architectural depth, subtly elevating each space while maintaining a warm, welcoming feel. Whether hosting intimate gatherings or lively celebrations, the layout was designed to bring people together without sacrificing comfort or style.
The kitchen is a true centerpiece - anchored by premium Fisher & Paykel appliances, an expansive island, and a discreet prep kitchen and pantry that allow entertaining to feel effortless. With a second sink, generous cabinetry, and ample workspace, this behind-the-scenes space is ideal for catered events, holiday meals, or simply keeping the main kitchen pristine.
Large sliding doors dissolve the boundary between indoors and out, opening to a travertine-finished lanai with a summer kitchen - an inviting extension of the living space. Here, days linger longer as you dine, relax, and entertain while overlooking the tranquil preserve beyond, where privacy and nature create a calming backdrop.
On the main level, a private guest suite offers visitors their own retreat, complete with an ensuite bath and walk-in closet. Nearby, a dedicated office with engineered hardwood flooring provides a quiet, refined space for remote work or creative pursuits, while an additional flex room adapts effortlessly as a media room, family room, or play space.
Upstairs, the home transitions into a more intimate sanctuary. The primary suite is a refined escape, featuring engineered hardwood flooring, tray ceilings, and a spa-inspired bath finished in porcelain tile. Dual vanities, a freestanding soaking tub enclosed within a glass shower, and an oversized custom walk-in closet create a daily ritual of comfort and indulgence. Four additional ensuite bedrooms - each with walk-in closets - provides privacy and space for family and guests alike, while a second laundry room adds thoughtful convenience.
Outdoors, the experience continues with a resort-style pool, sun shelf, and spa, all framed by travertine decking and set against the peaceful preserve. Whether starting the day with a quiet swim or ending it beneath the stars, this space feels like a destination of its own.
Completing the home is a striking four-car garage with elegant coach lighting - an architectural detail that underscores both the beauty and functionality of this exceptional residence.
Located within the gates of Bella Collina, residents enjoy a world-class lifestyle centered around a Sir Nick Faldo–designed championship golf course, a 75,000-square-foot Tuscan-inspired clubhouse, spa and fitness center, Har-Tru tennis courts, pickleball, dining venues, and year-round social and wellness programming. Just minutes from Montverde Academy and a short drive to downtown Winter Garden, Orlando, and major attractions, Bella Collina offers the rare combination of privacy, luxury, and connection—making this home not only a retreat, but a true way of life. The $40,000 Sports Membership Deposit is Deferred by the Developer.