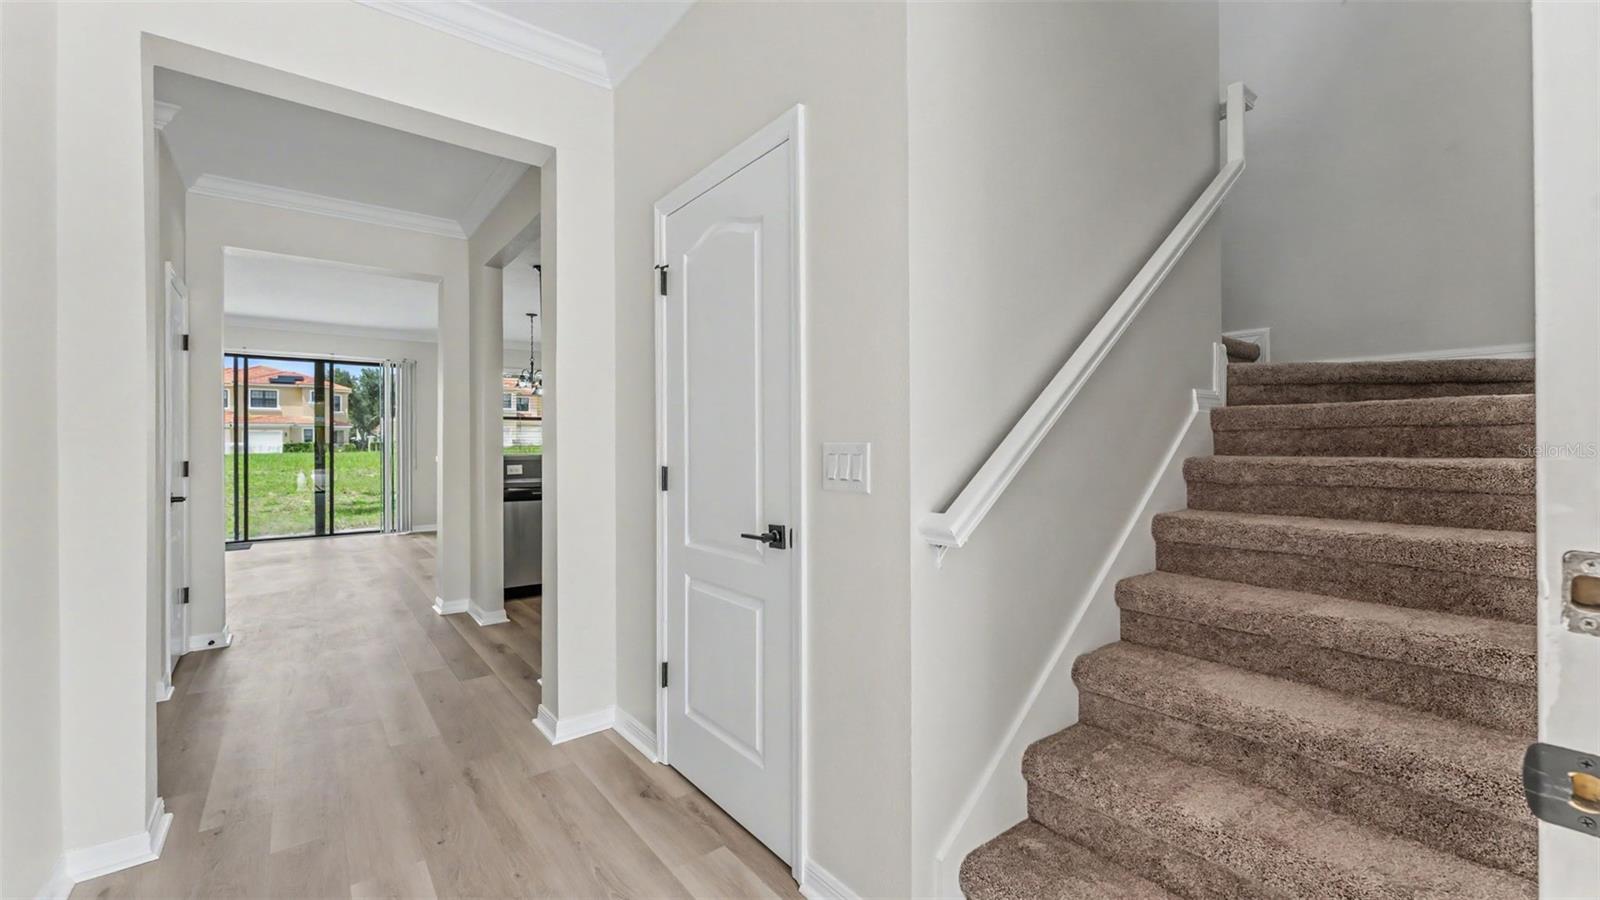
Property photo 1
Property photo 2
Property photo 3
Property photo 4
Property photo 5
4 Beds
3 Baths
1,906 sqft

$224,900

1126 CHERVIL DR, POINCIANA FL, 34759

Price per sqft$118.00
Built in2016
Property size1,906 sqft
Property typeTownhomes
Courtesy of BHHS FLORIDA PROPERTIES GROUP, Jason Stone  Listing Contact: 863-701-2350

Overview

Active

Listed Aug 14, 2026

Updated 5h ago

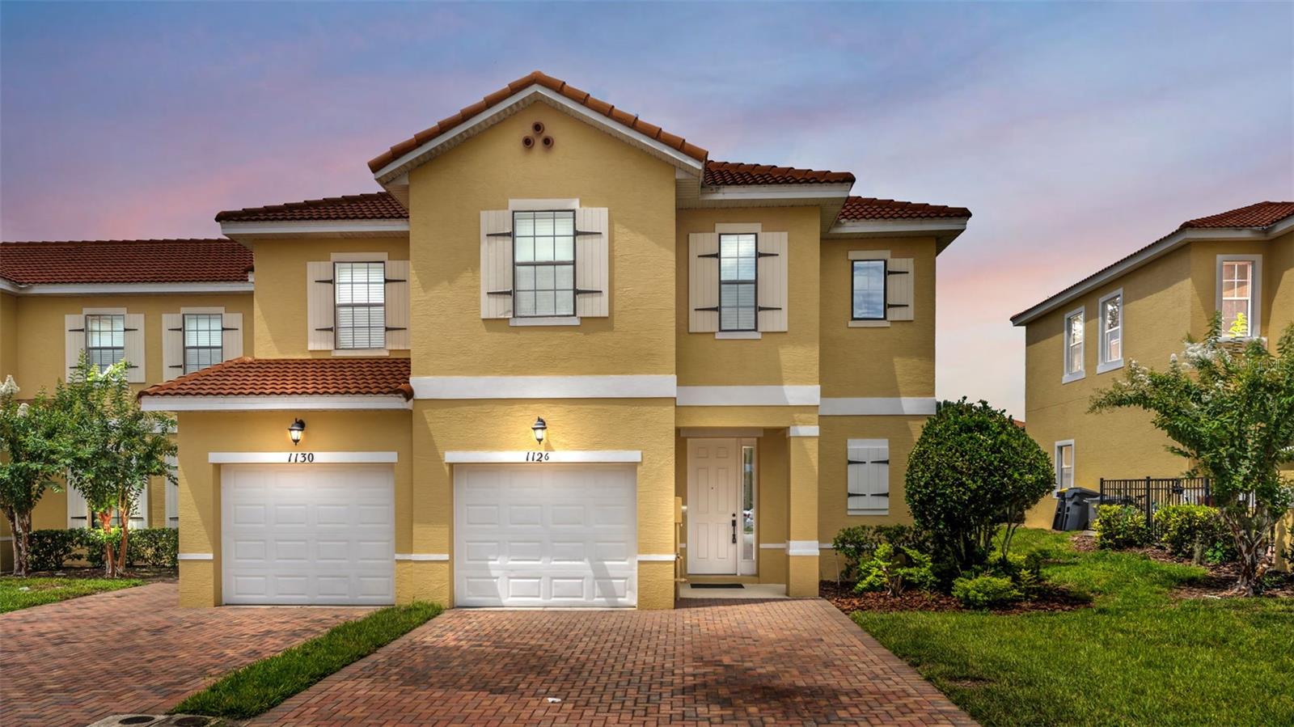
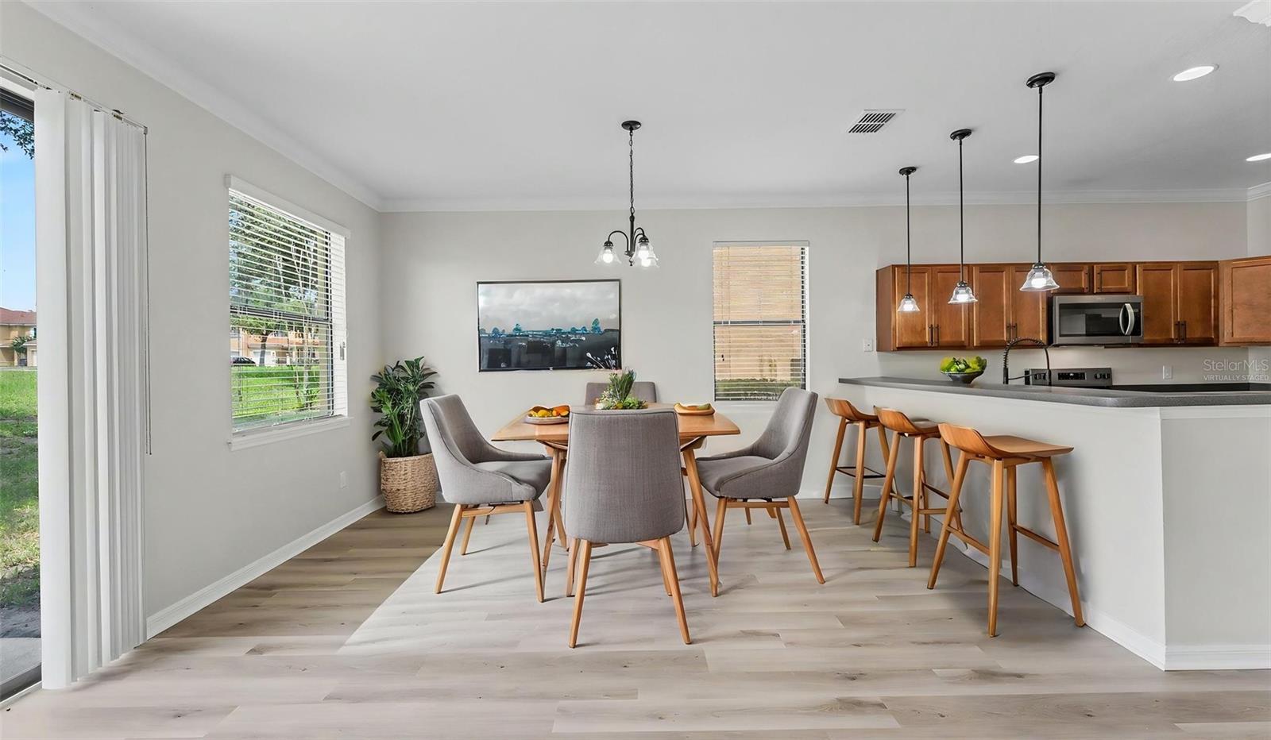
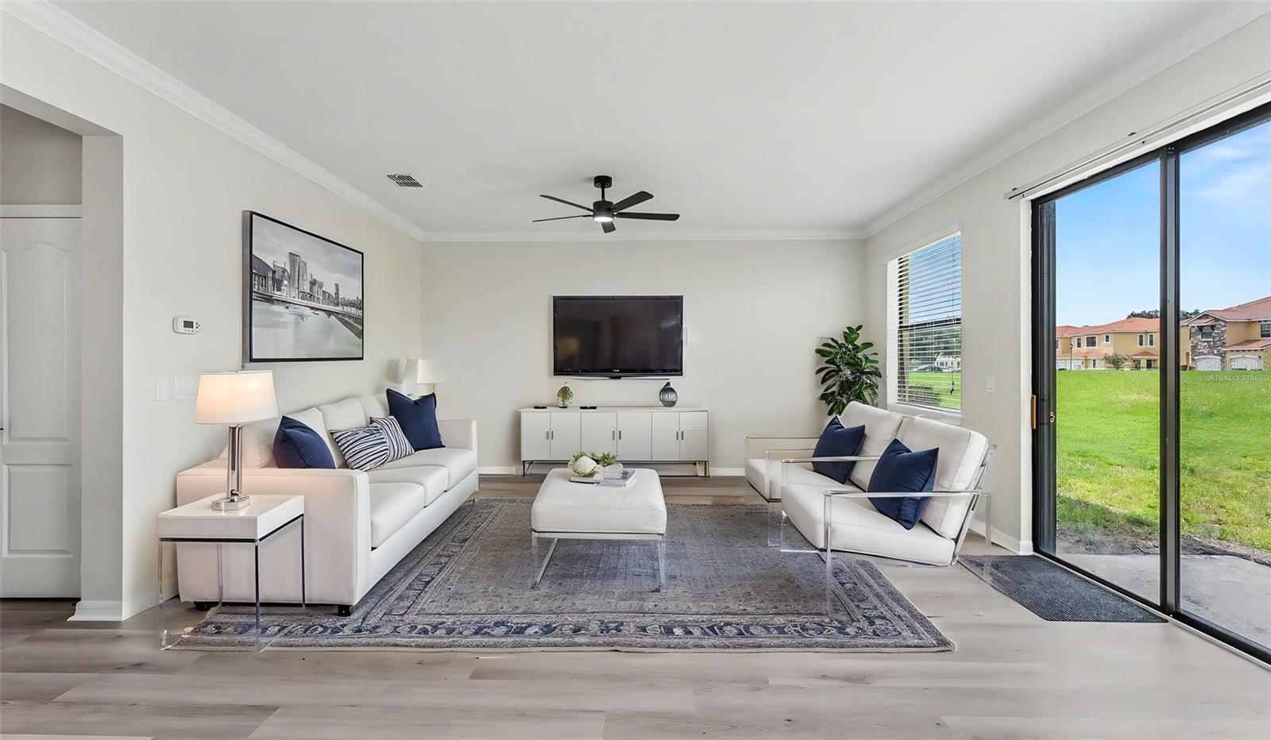
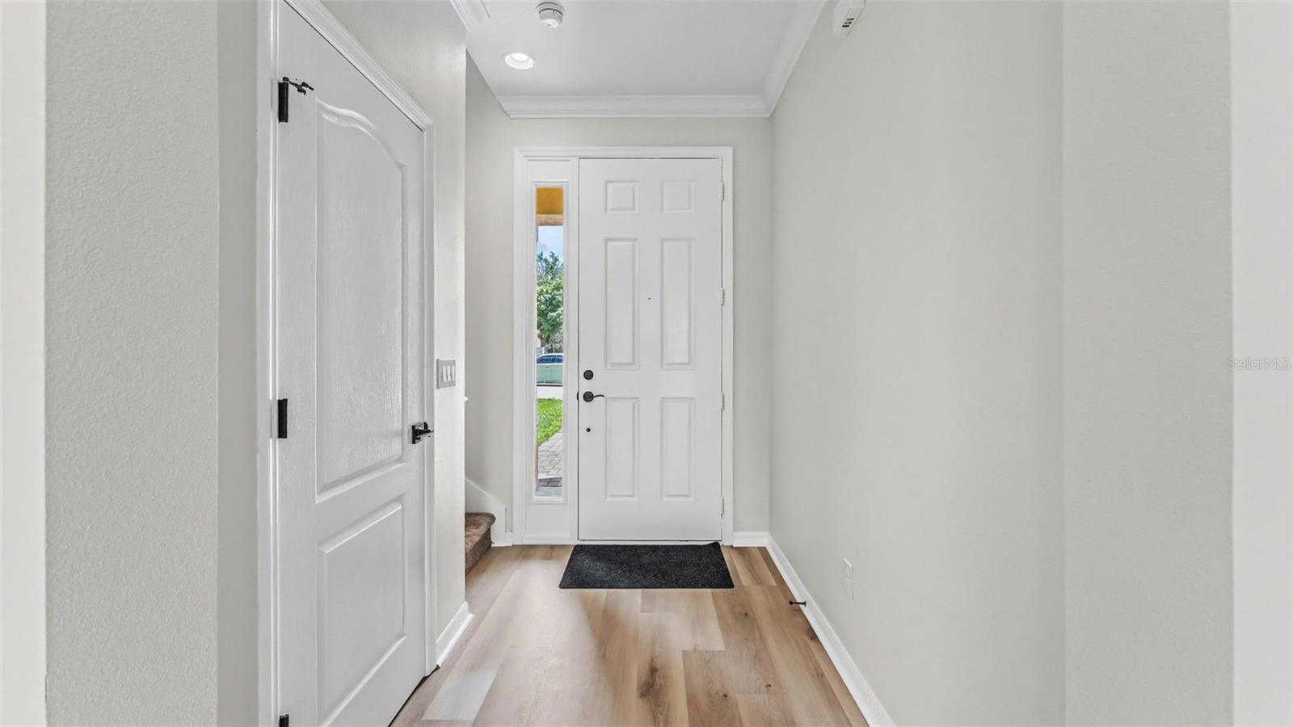
Virtually Staged. MOVE-IN READY 4-BEDROOM HOME IN GATED TUSCANY PRESERVE WITH RESORT-STYLE AMENITIES AND LOW-MAINTENANCE LIVING! Welcome to 1126 Chervil Drive, a beautifully updated 4-bedroom, 2.5-bath home offering an open-concept floor plan and an amenity-rich lifestyle in one of Poinciana's desirable gated communities. Step inside to a bright, refreshed interior featuring LUXURY VINYL PLANK FLOORING throughout, updated lighting and new ceiling fans. The spacious OPEN-CONCEPT KITCHEN, DINING AND LIVING AREA creates an inviting centerpiece for everyday living and entertaining. The kitchen features BRAND-NEW STAINLESS STEEL APPLIANCES and flows seamlessly into the dining and living spaces. Triple sliding glass doors bring in abundant natural light and open directly to the rear patio, extending the living area outdoors and creating an easy setting for grilling, dining or relaxing. The spacious primary suite provides a private retreat with a WALK-IN CLOSET and en-suite bathroom featuring dual sinks. Three additional bedrooms provide plenty of flexibility for family, guests, a HOME OFFICE, fitness space or hobby room, while multiple linen closets offer valuable storage throughout the home. A dedicated INDOOR LAUNDRY ROOM and attached single-car garage add even more everyday convenience. One of the biggest advantages of living in TUSCANY PRESERVE is the LOW-MAINTENANCE LIFESTYLE. The HOA provides exterior maintenance, exterior painting and lawn care, giving you more time to enjoy the community and less time worrying about exterior upkeep. And the amenities are impressive! Tuscany Preserve offers a RESORT-STYLE COMMUNITY POOL, clubhouse, FITNESS CENTER, playground, basketball court and tennis court—all within the gated community. Conveniently located in Poinciana with access to shopping, dining, recreation and Central Florida destinations, 1126 Chervil Drive combines FOUR BEDROOMS, gated-community living, an open floor plan, luxury vinyl plank flooring, new stainless steel appliances, a walk-in closet, home-office flexibility and outstanding community amenities. If you're searching for a MOVE-IN READY 4-BEDROOM HOME with RESORT-STYLE AMENITIES and a LOW-MAINTENANCE FLORIDA LIFESTYLE, this home deserves a closer look. Schedule your private showing today!

$1,496/mo

Est. mortgage payment based on a $224,900 home price.

All estimates are provided by Luxury Presence for informational purposes only. Actual amounts may vary.

Additional information

MLS® ID
L4964282

Interior Features

Bedrooms
4
Bathrooms
3
Cooling
Yes
Heating
Yes
Basement
No

Exterior Features

Lot Size
0.09 Acres

Other Property Details

Taxes
$3,476
Tax Frequency
Annually
Association Fee Frequency
Monthly
Secondary Association Fee
$420
Secondary Association Fee Frequency
Yearly
Garage
Yes
Pets Allowed
Yes
55+/Senior Community
No

Listings courtesy of Stellar MLS as distributed by MLS GRID

All information deemed reliable but not guaranteed and should be independently verified. All properties are subject to prior sale, change or withdrawal. Neither listing broker(s) nor Avenue Sunshine Real Estate shall be responsible for any typographical errors, misinformation, misprints and shall be held totally harmless. Properties displayed may be listed or sold by various participants in the MLS. 

Based on information submitted to the MLS GRID as of 11:42 PM UTC on 10/7/2026. All data is obtained from various sources and may not have been verified by broker or MLS GRID. Supplied Open House Information is subject to change without notice. All information should be independently reviewed and verified for accuracy. Properties may or may not be listed by the office/agent presenting the information.

©2026 Stellar MLS . All rights reserved.

DMCA Notice

Powered by Luxury Presence