Property photo 1
Property photo 2
Property photo 3
Property photo 4
Property photo 5
3 Beds
2 Baths
1,798 sqft

$316,000

54 DORSET DR, KISSIMMEE FL, 34758

Price per sqft$175.75
Built in1991
Property size1,798 sqft
Property typeResidential
Courtesy of REALTY HUB, Barbara Correa  Listing Contact: 888-900-1801

Overview

Active

Listed Sep 1, 2026

Updated 4 days ago

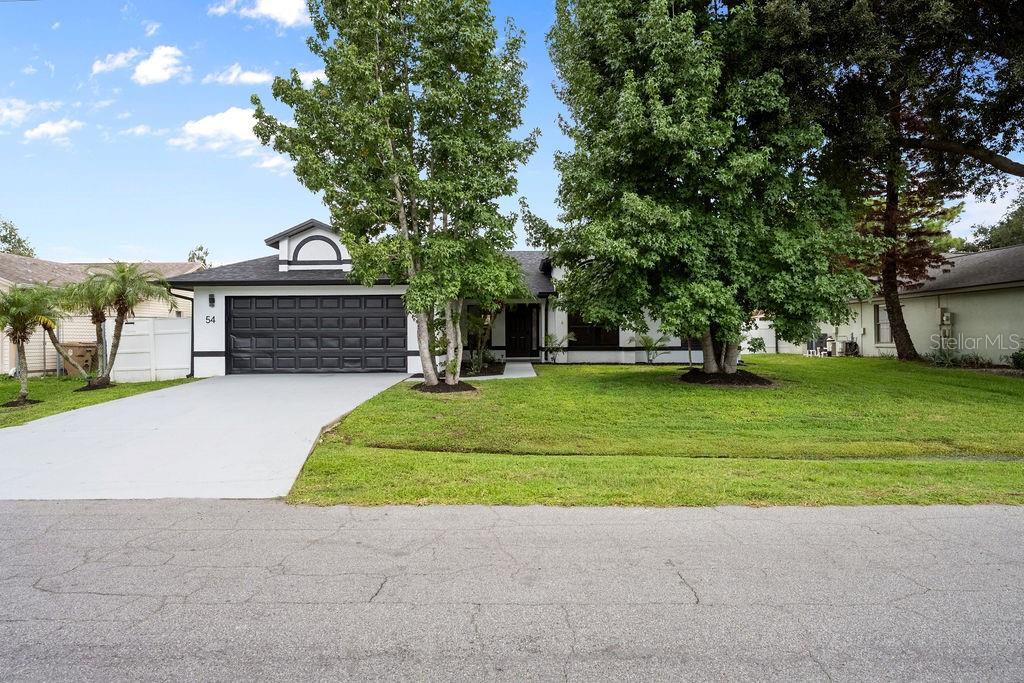
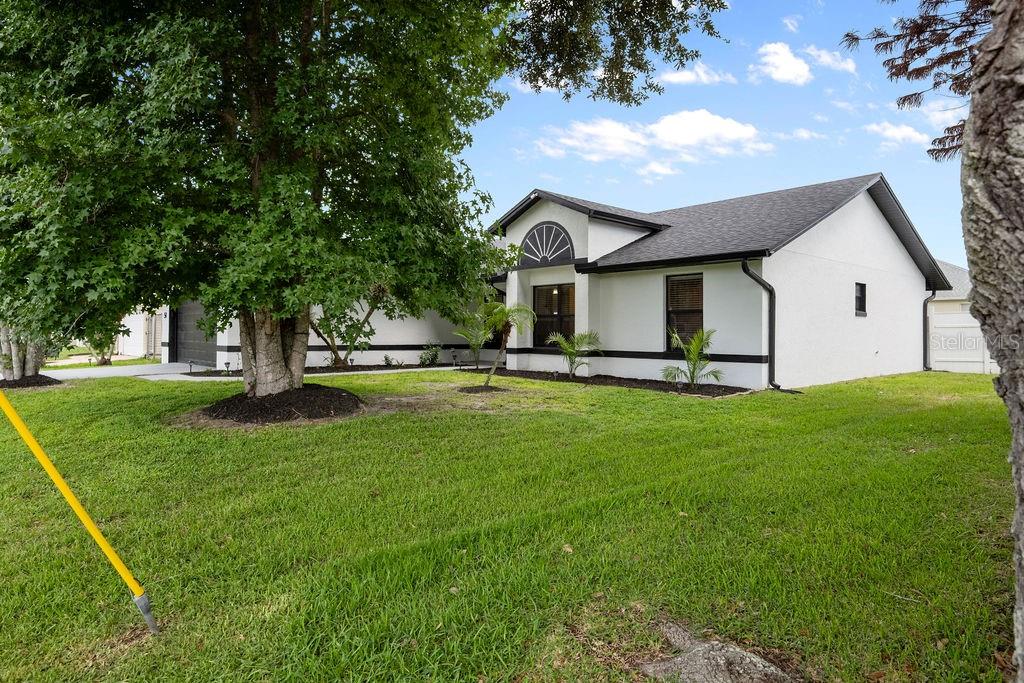
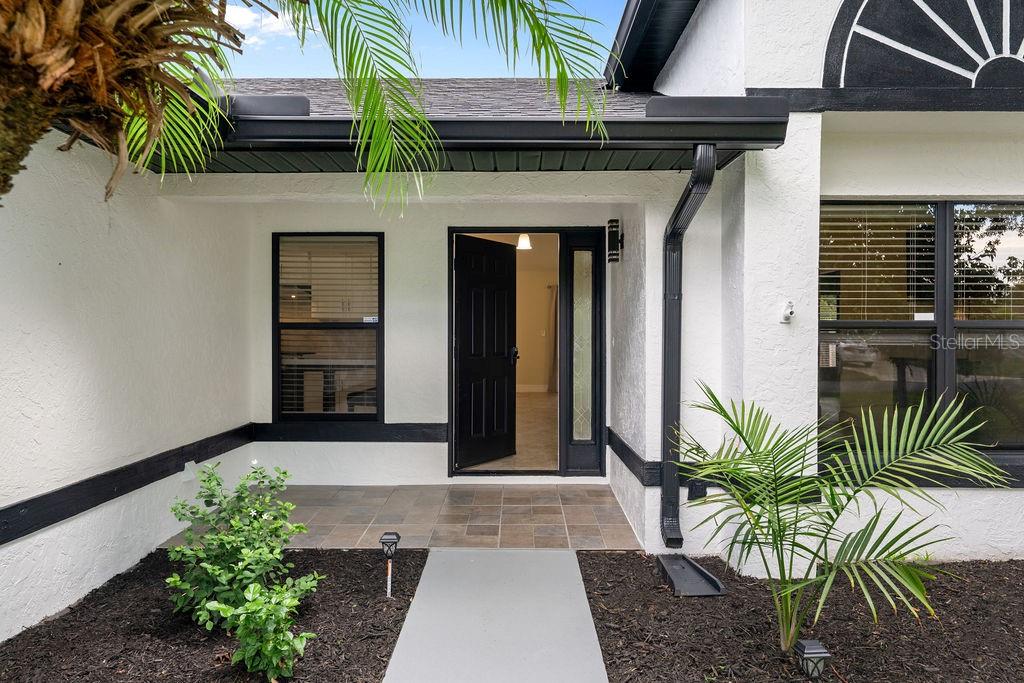
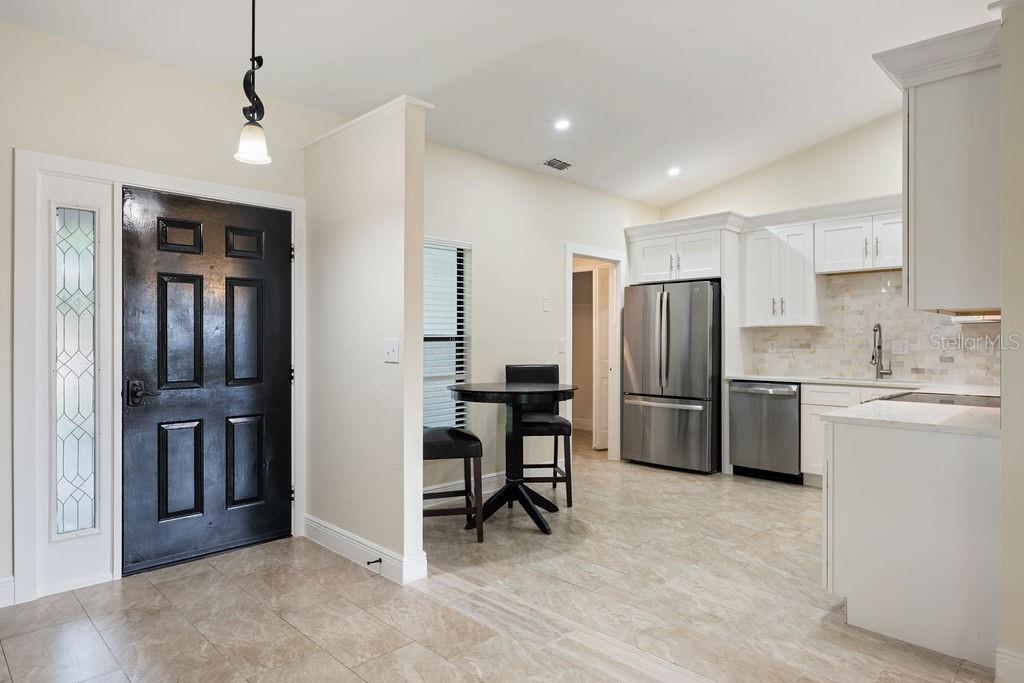
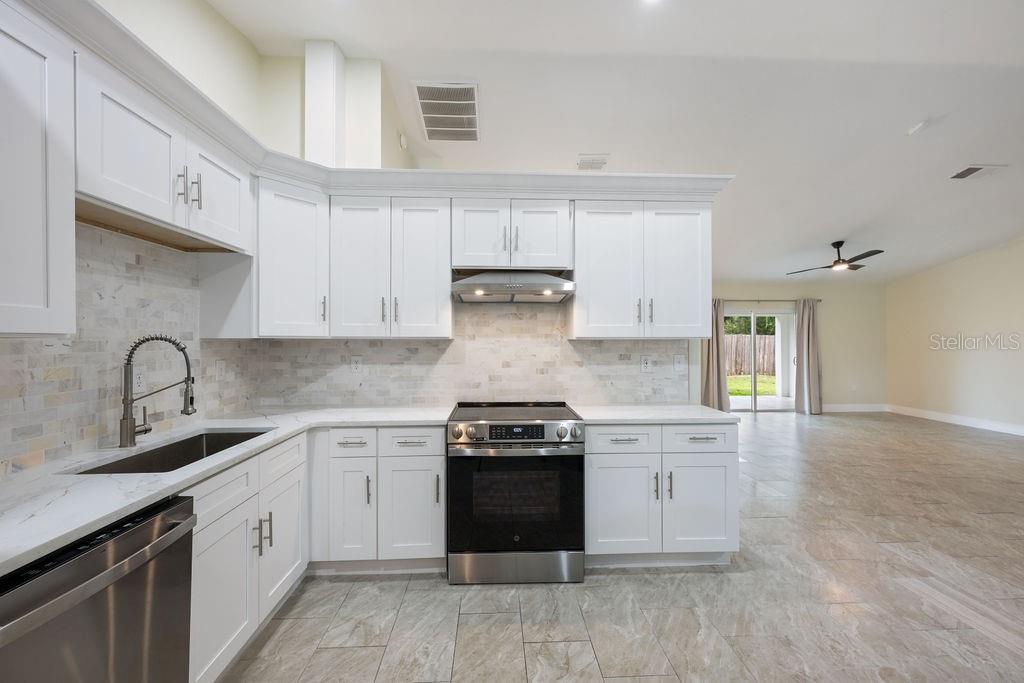
PRICE REDUCED! Major updates include a new roof and gutters in 2026, new sliding glass doors, updated fixtures throughout, and fresh interior and exterior paint. This 3-bedroom, 2-bath home has been thoughtfully renovated and offers a fresh, modern feel. The spacious open concept living and dining areas create a bright, inviting space that is perfect for entertaining and everyday living. The newly renovated kitchen features brand new stainless steel appliances, quartz countertops, a stylish tile backsplash, and a convenient breakfast nook. Just off the kitchen, the separate indoor laundry room adds functionality and includes a large double-door pantry closet for additional storage. The spacious primary suite features an en-suite bathroom with a new double sink vanity and quartz countertops, a large double door walk-in closet, a shower, and a private enclosed water closet. The secondary bathroom has also been updated with a new vanity and quartz countertops. Step outside to the large fenced in backyard, offering plenty of space for outdoor living, entertaining, gardening, or simply enjoying your own private retreat. The tiled lanai is ready for your personal touch to make it your own. Residents of Poinciana Village enjoy access to community amenities, including a community pool and playground and enjoy convenient shopping just minutes away at the new Poinciana Lakes Plaza. With its extensive renovations, open concept design, spacious backyard, and desirable location, this move-in-ready home offers comfort, style, and functionality!

$2,102/mo

Est. mortgage payment based on a $316,000 home price.

All estimates are provided by Luxury Presence for informational purposes only. Actual amounts may vary.

Additional information

MLS® ID
O6438439

Interior Features

Bedrooms
3
Bathrooms
2
Cooling
Yes
Heating
Yes
Basement
No

Exterior Features

Lot Size
0.18 Acres

Other Property Details

Taxes
$4,102
Tax Frequency
Annually
Association Fee Frequency
Monthly
Garage
Yes
Pets Allowed
Yes
55+/Senior Community
No

Listings courtesy of Stellar MLS as distributed by MLS GRID

All information deemed reliable but not guaranteed and should be independently verified. All properties are subject to prior sale, change or withdrawal. Neither listing broker(s) nor Avenue Sunshine Real Estate shall be responsible for any typographical errors, misinformation, misprints and shall be held totally harmless. Properties displayed may be listed or sold by various participants in the MLS. 

Based on information submitted to the MLS GRID as of 9:22 PM UTC on 10/7/2026. All data is obtained from various sources and may not have been verified by broker or MLS GRID. Supplied Open House Information is subject to change without notice. All information should be independently reviewed and verified for accuracy. Properties may or may not be listed by the office/agent presenting the information.

©2026 Stellar MLS . All rights reserved.

DMCA Notice

Powered by Luxury Presence