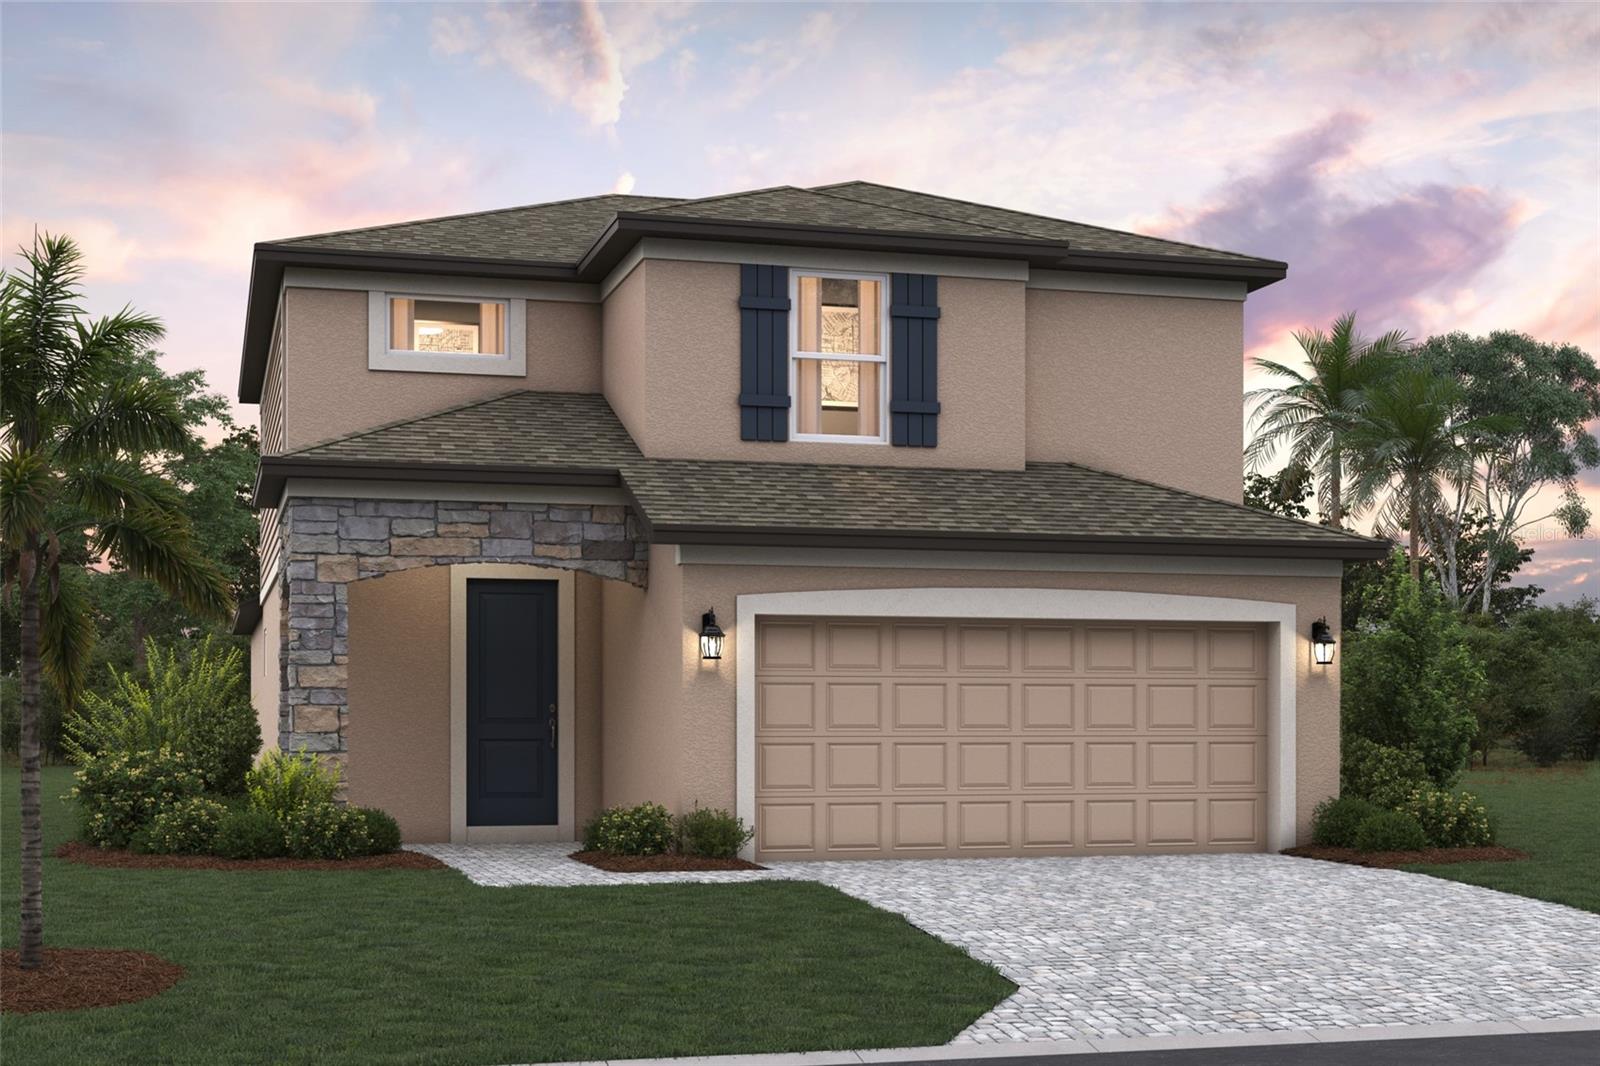
Property photo 1
3 Beds
3 Baths
2,424 sqft

$399,999

4410 OUTHAUL RUN, PALMETTO FL, 34221

Price per sqft$165.02
Built in2026
Property size2,424 sqft
Property typeResidential
Courtesy of FLORIWEST REALTY GROUP, LLC, Elizabeth Stephens  Listing Contact: 941-334-4934

Overview

Active

Listed Aug 21, 2026

Updated Aug 25

Under Construction. ****SPECIAL FINANCING AVAILABLE FOR A LIMITED TIME ONLY FROM PREFERRED LENDER. RESTRICTIONS APPLY, FOR QUALIFIED BUYERS, SUBJECT TO APPLICABLE TERMS AND CONDITIONS. SUBJECT TO CHANGE WITHOUT NOTICE**** Welcome home to the Celebration! The layout of this beautiful home includes 3 bedrooms, 2 full bathrooms, a powder room, upstairs bonus room, additional flex area, and a 2-car garage. Enter into the grand foyer with stairs leading up one side of the wall and a powder room on the other. As you walk through the foyer and down the hall, meander past the laundry room. You'll love the flexABILITY provided by the flex room in this plan—from a den to a home office to a play room, there are so many possibilities here! Step into the kitchen, to admire the beautiful countertops and cabinets lining 2 full walls. The high center island has a double basin sink and offers extra space for high-top seating. A dining room rests in between the kitchen and great room, which is the perfect flow of living space for maximum entertaining. The owner's suite sits off to the side with a window overlooking the covered lanai for peaceful outdoor living. Walking into the owner's bath, you are met by dual vanities and a large walk-in closet. Heading upstairs, the hallway is open to below, creating high ceilings and offering a wonderful amount of light. 2 bedrooms reside upstairs with large closets of their own, and they share a bathroom. The Celebration is a flexible home for those wanting a modern and spacious design. Contact us to schedule your very own tour of this floorplan!

$2,661/mo

Est. mortgage payment based on a $399,999 home price.

All estimates are provided by Luxury Presence for informational purposes only. Actual amounts may vary.

Additional information

MLS® ID
R4911859

Interior Features

Bedrooms
3
Bathrooms
3
Cooling
Yes
Heating
Yes
Basement
No

Exterior Features

Lot Size
0.12 Acres

Other Property Details

Taxes
$500
Tax Frequency
Annually
Association Fee Frequency
Monthly
Garage
Yes
Pets Allowed
Yes
New Construction
Yes
55+/Senior Community
No

Listings courtesy of Stellar MLS as distributed by MLS GRID

All information deemed reliable but not guaranteed and should be independently verified. All properties are subject to prior sale, change or withdrawal. Neither listing broker(s) nor Avenue Sunshine Real Estate shall be responsible for any typographical errors, misinformation, misprints and shall be held totally harmless. Properties displayed may be listed or sold by various participants in the MLS. 

Based on information submitted to the MLS GRID as of 2:53 PM UTC on 10/7/2026. All data is obtained from various sources and may not have been verified by broker or MLS GRID. Supplied Open House Information is subject to change without notice. All information should be independently reviewed and verified for accuracy. Properties may or may not be listed by the office/agent presenting the information.

©2026 Stellar MLS . All rights reserved.

DMCA Notice

Powered by Luxury Presence