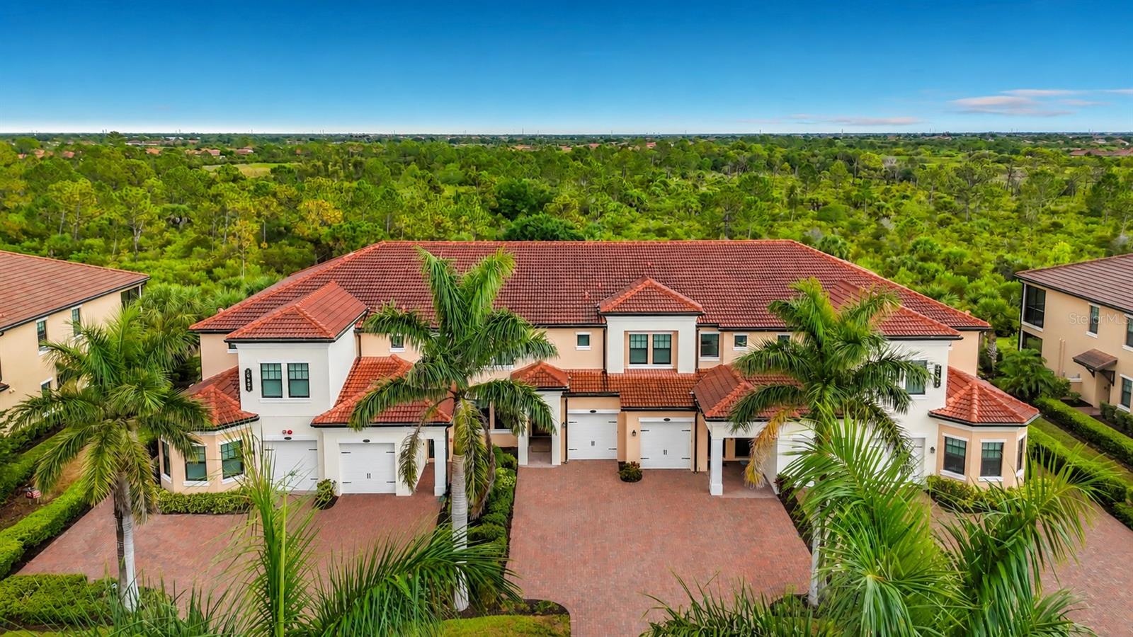
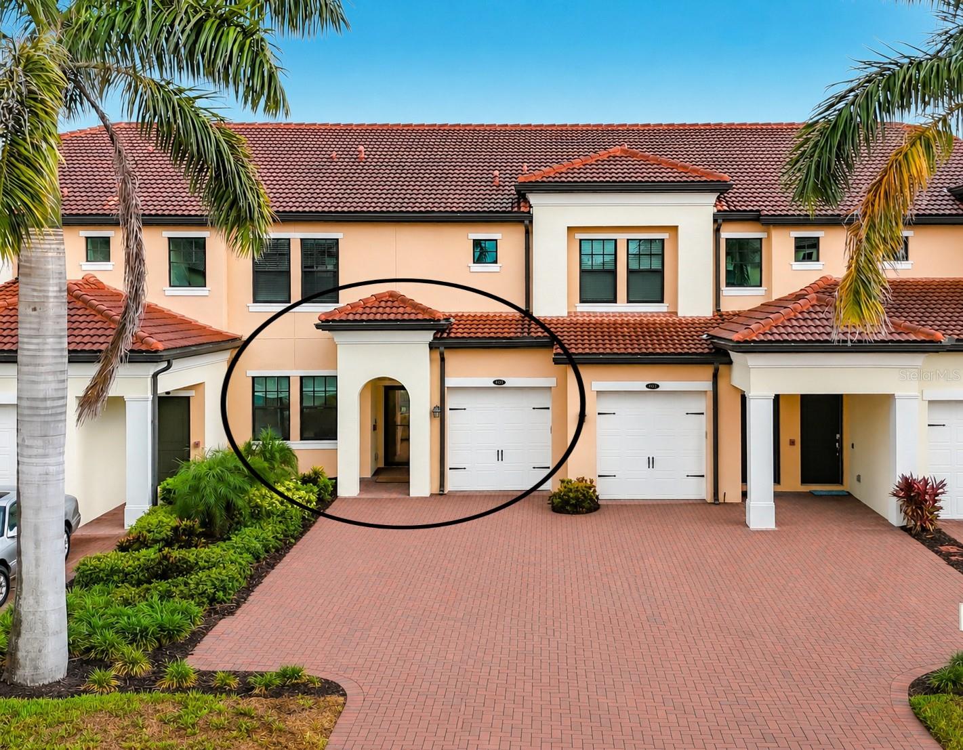
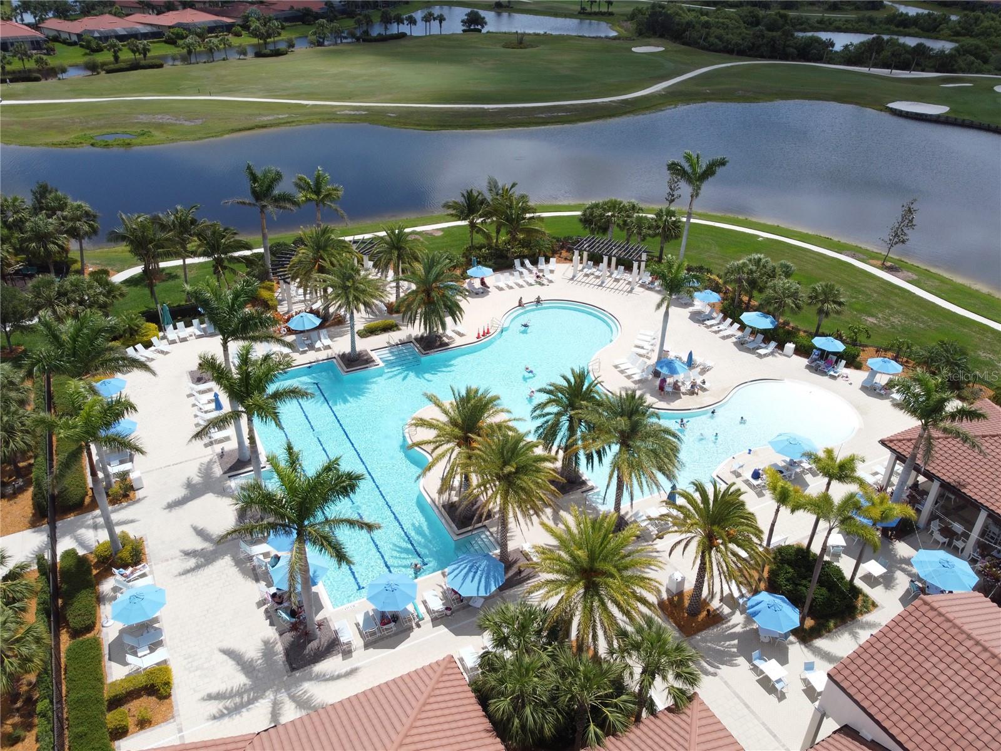
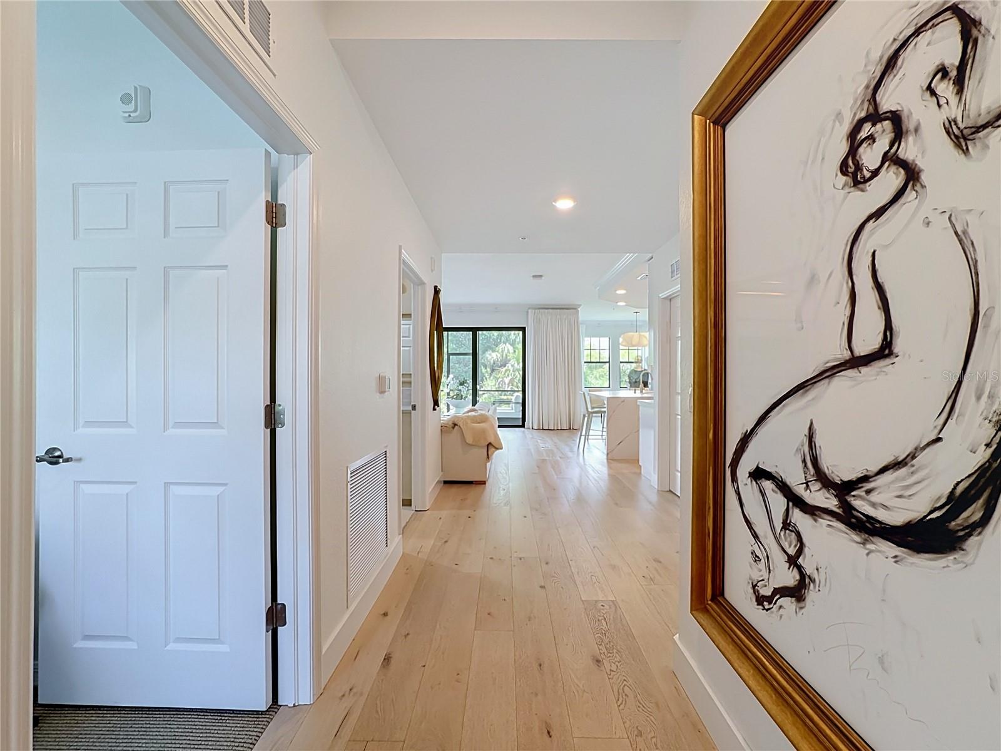
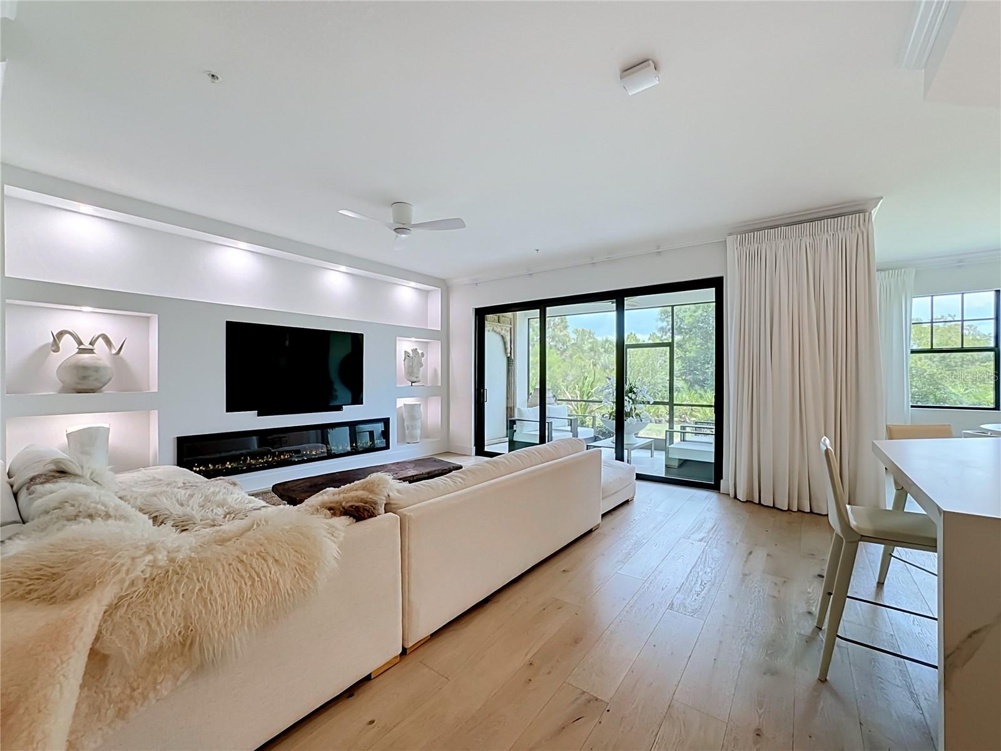
SELLER MOTIVATED - PRICE IMPROVEMENT! Quiet Luxury, Exceptionally Curated. Welcome to a home where elevated design and impeccable craftsmanship converge. Tucked away on a quiet cul-de-sac street within the sought-after community of Sarasota National, this extraordinary ground-floor condominium has been meticulously reimagined with an uncompromising commitment to quality, creating a home that is as timeless as it is distinctive. Offering two bedrooms, two bathrooms, and a one-car garage, the open-concept floor plan is enhanced by volume ceilings, crown molding throughout, and an abundance of natural light. At the heart of the home is the completely redesigned chef's kitchen - a true masterpiece. Rich porcelain countertops cascade into a dramatic waterfall island with a matching full-height backsplash, creating a striking focal point for everyday living and entertaining alike. A composite sink, Samsung induction range, slide-out cabinet drawers, and soft-close doors and drawers complete this luxurious yet functional space. The main living area has been elevated with a custom-built media wall featuring an elegant LED electric fireplace and shelf accent lighting, providing warmth, architectural interest, and a polished centerpiece. Throughout the main living areas, you'll find Robb & Stuckey "Duchateau" engineered hardwood flooring complemented by 5-inch baseboards, exemplifying timeless beauty, while the California Closets-designed primary walk-in closet maximizes both organization and style. The primary suite continues the home's contemporary aesthetic with luxurious micro-cement flooring that creates a clean, seamless ambiance. The primary en suite bathroom features a dual-sink vanity with quartz countertops and a spacious walk-in shower with a sleek, frameless glass door. The guest bathroom is equally impressive, showcasing an elegant micro-cement finish throughout the floor, shower walls, and built-in shelves. It is complemented by an Olive & David light fixture, a glass tub enclosure door, and an integrated granite sink that evokes the feel of a boutique luxury hotel. Beyond the interior, the home's peaceful preserve view provides a private backdrop for ideal Florida outdoor living. The screened lanai is finished with travertine flooring, creating the perfect place to enjoy the tranquil natural surroundings. Practical luxuries have not been overlooked. The spacious laundry room has been thoughtfully enhanced with additional cabinetry above the washer and dryer, along with an oversized storage closet that provides exceptional organization. Impact windows and slider provide peace of mind, complemented by the home's desirable Flood Zone 'X' location. In the garage you'll discover an electric panel surge protector, insulated garage door, and an EV charger which adds modern convenience. Every inch of this residence reflects thoughtful design and exceptional attention to detail. Located within the amenity-rich, gated community of Sarasota National, residents enjoy an exceptional lifestyle featuring a resort-style pool, state-of-the-art fitness center, pickleball and tennis courts, tiki bar & dining, numerous social activities, dog park, and miles of scenic walking and biking trails - all just minutes from the Gulf beaches, Downtown Venice, Wellen Park, shopping, and dining. This is a rare opportunity to own a truly one-of-a-kind residence where luxury is defined by thoughtful design and uncompromising quality.