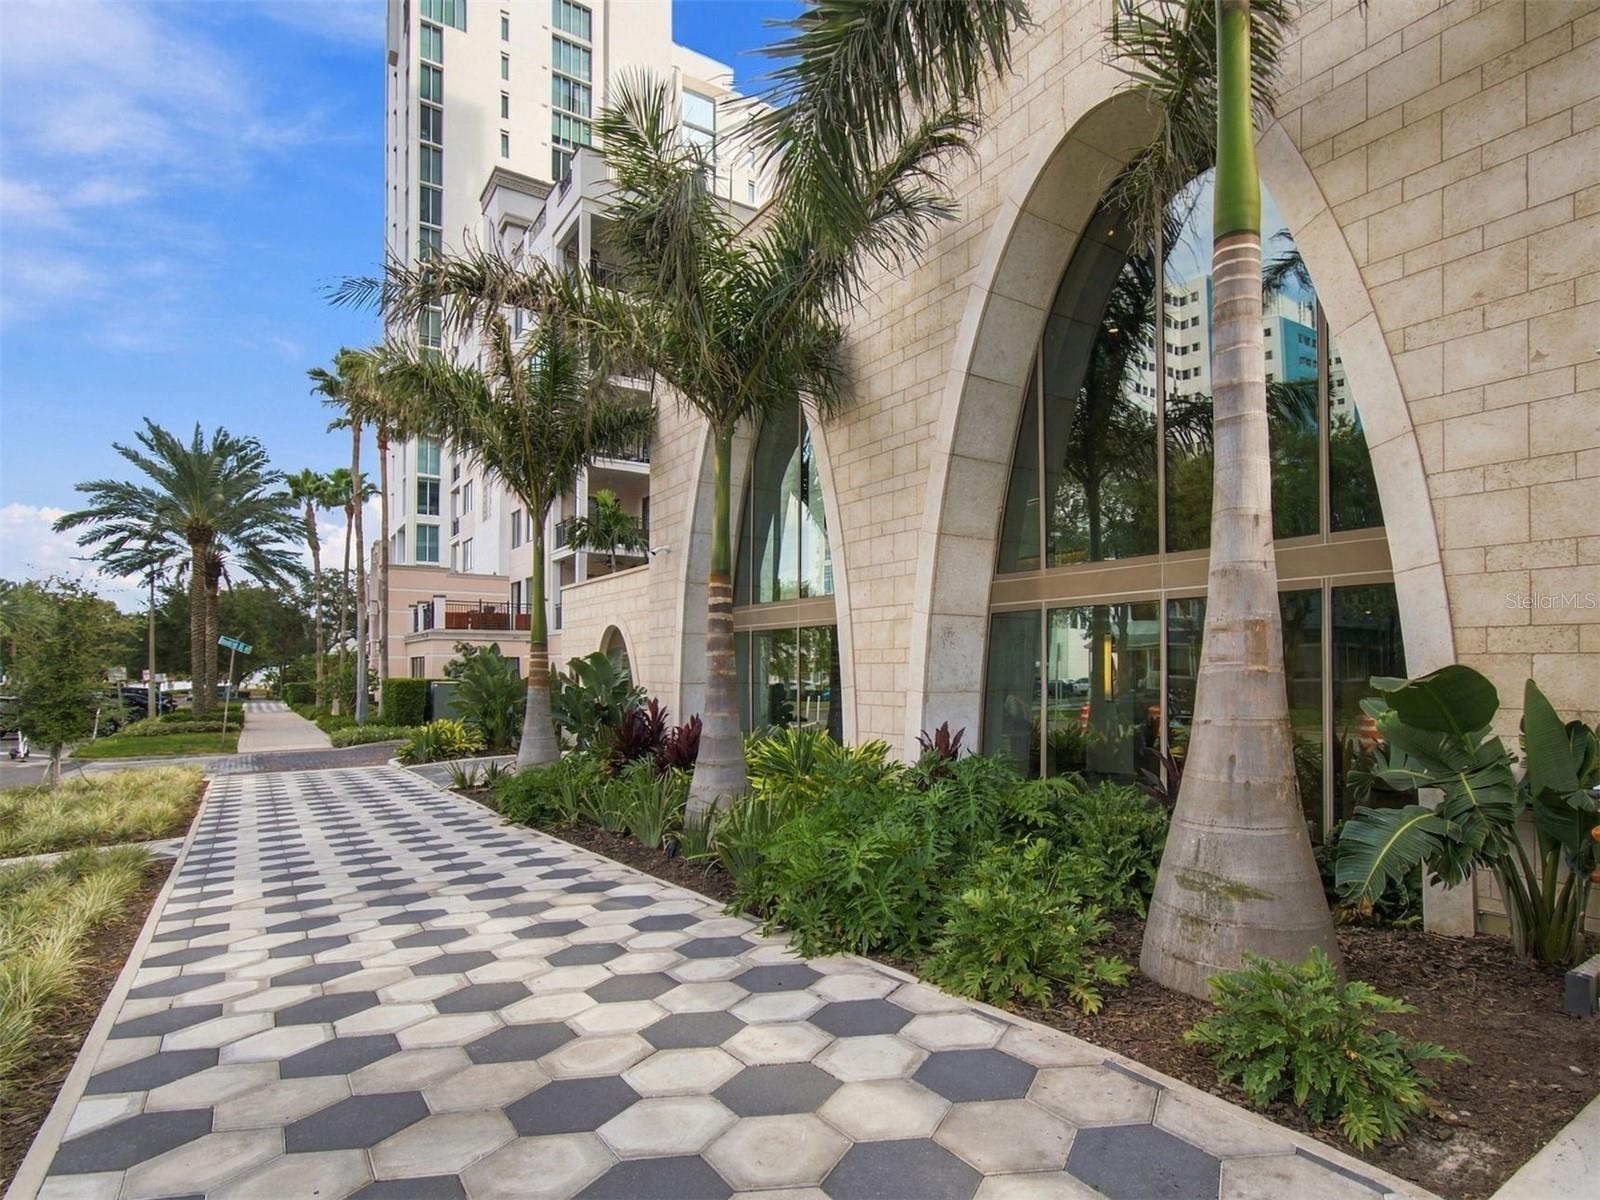
Property photo 1
Property photo 2
Property photo 3
Property photo 4
Property photo 5
3 Beds
3 Baths
2,156 sqft

$2,299,000

126 4TH AVE NE #1202, ST PETERSBURG FL, 33701

Price per sqft$1,066.33
Built in2025
Property size2,156 sqft
Property typeCondominium
Courtesy of CENTURY 21 JIM WHITE & ASSOC, Dania Perry  Listing Contact: 727-367-3795

Overview

Active

Listed Oct 5, 2026

Updated 33h ago

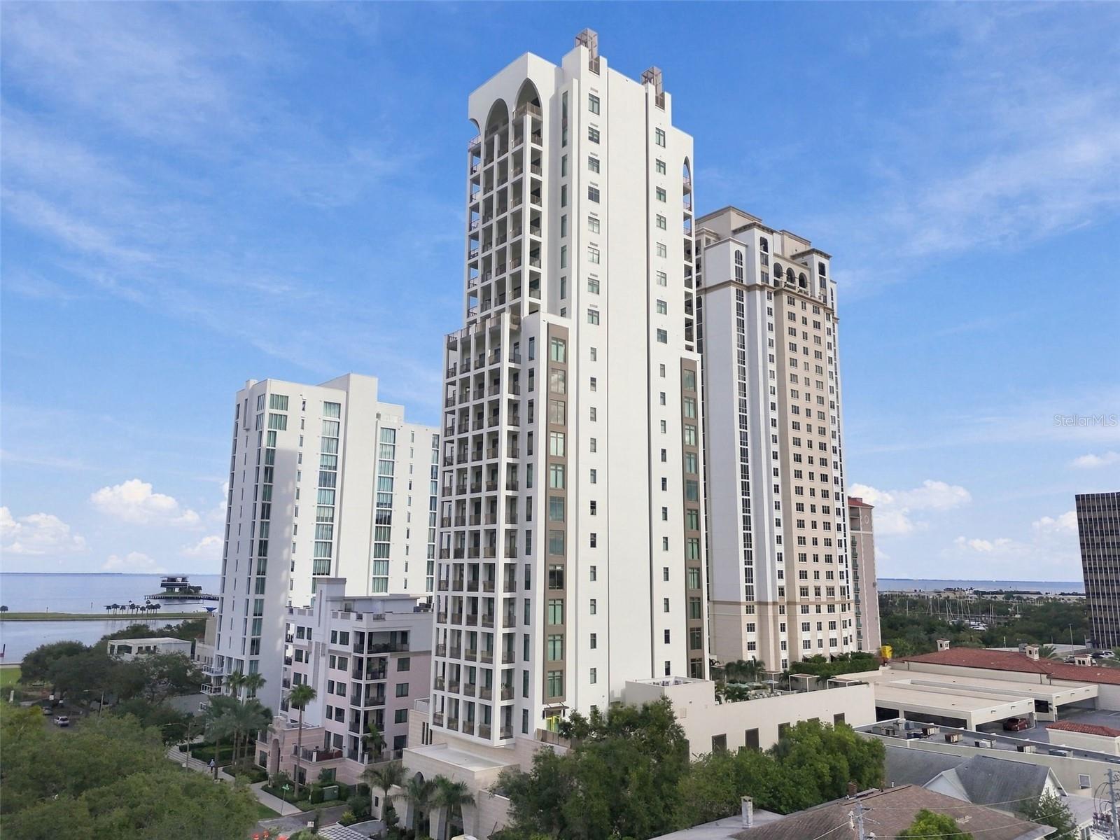
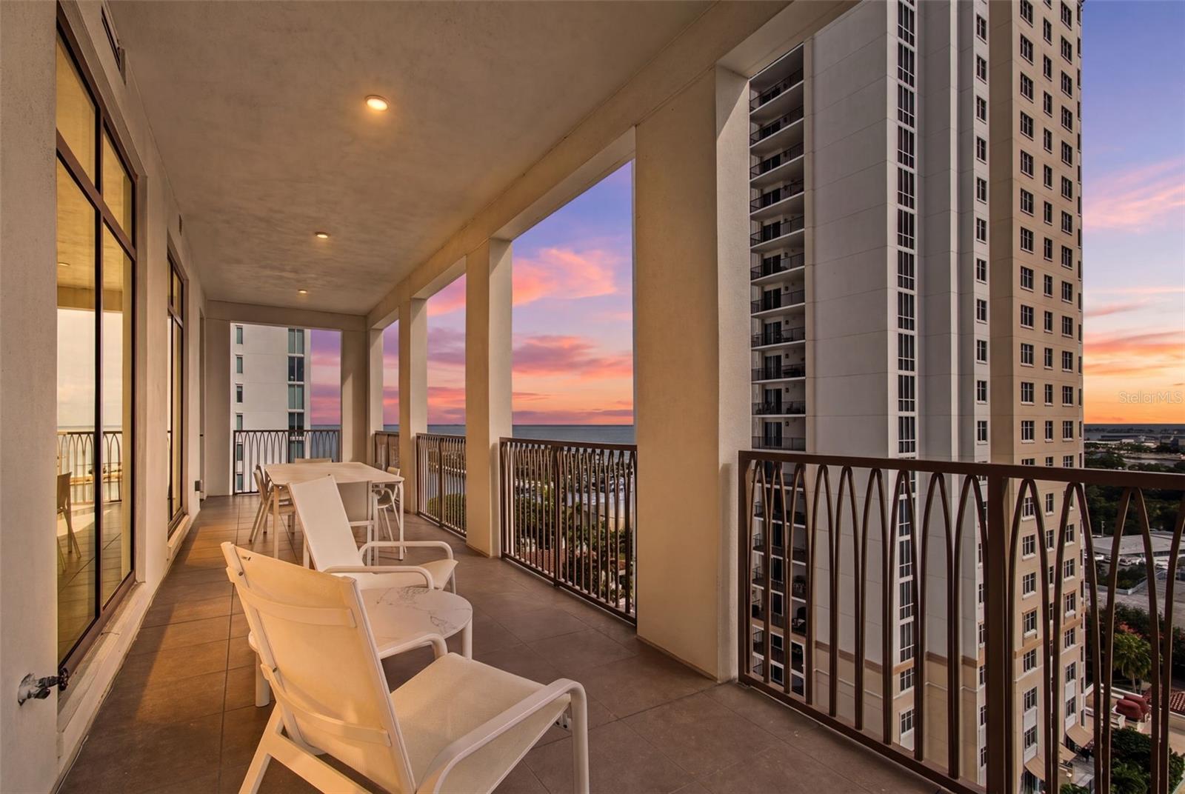
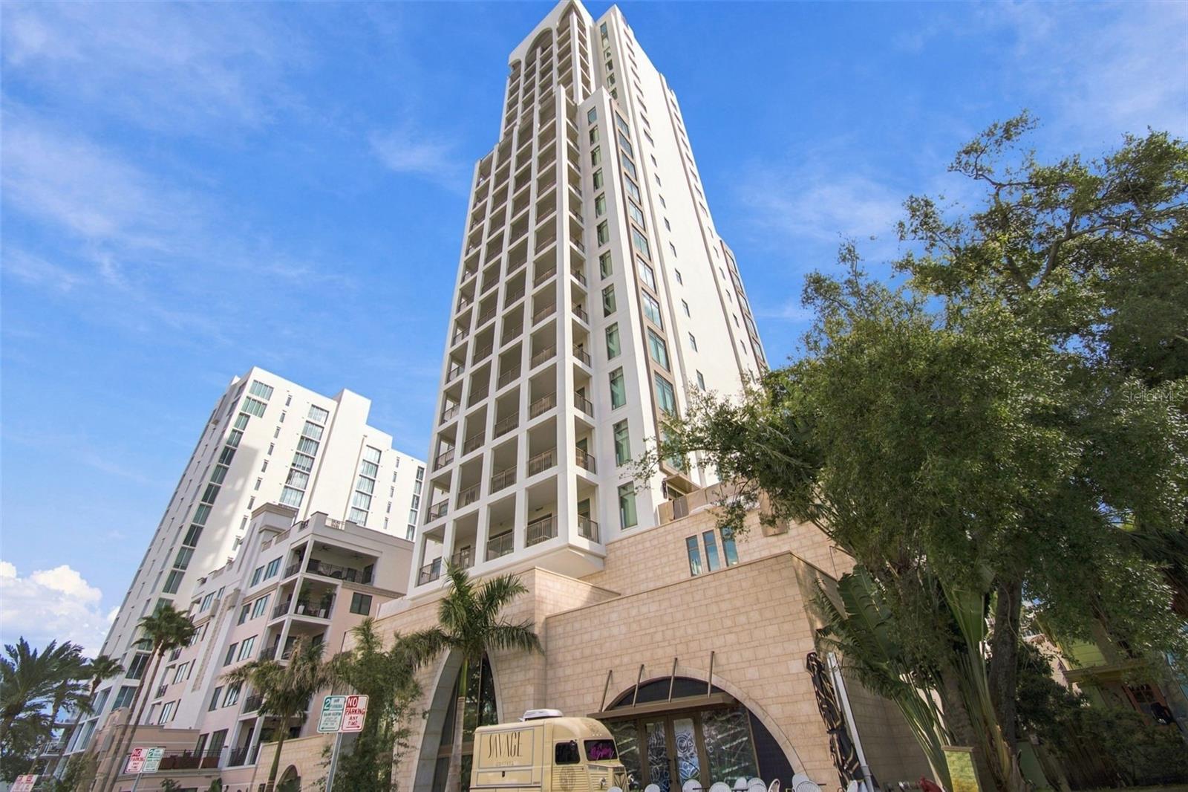
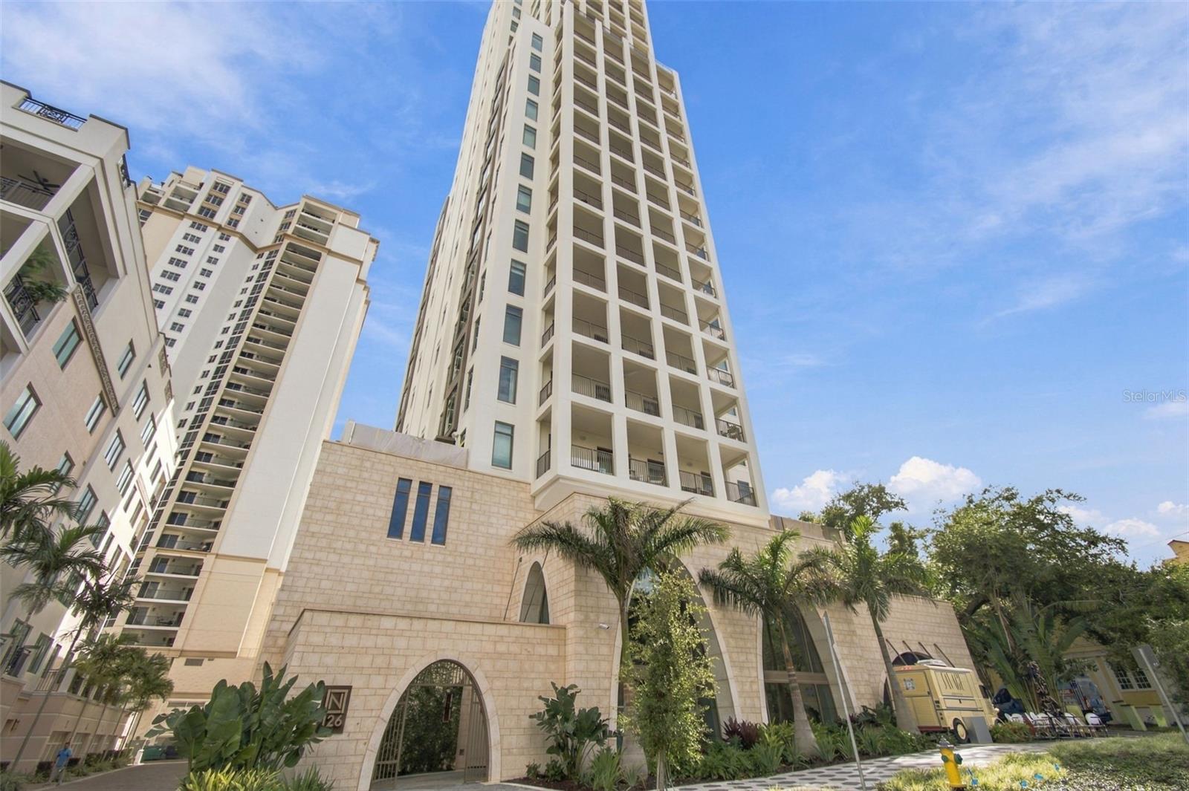
SOARING HIGH ABOVE DOWNTOWN ST. PETERSBURG WITH REMARKABLE VIEWS OF TAMPA BAY AND THE DOWNTOWN AREA, THIS DAZZLING 12`TH FLOOR RESIDENCE DELIVERS AN INSPIRING COASTAL CONTEMPORARY APPEAL! Step inside and take in a sophisticated and uniquely cosmopolitan living experience with sublime finishes, and a striking cultured ambiance that confirms, “this is home.” Numerous updates and upgrades include luxury fixtures, rich offset lighting, specialty wall treatments, elegant flooring/tilework, and electronic window treatments. Your secured, semi-private elevator opens to a private foyer with generous closet storage. The impressive great room plan provides captivating views of downtown and the waterfront, while the primary living area transitions to a 300sqft+ covered luxury balcony with lovely views of the bay and dazzling, sweeping views of downtown St. Pete. An eye-catching chef’s kitchen boasts a graceful minimalistic cabinetry design, with exquisite quartz counters, a center island bar with waterfall quartz surfaces, and high-quality Thermador and Miele appliances. You’ll appreciate the matching morning bar area with Thermador microwave and high-end beverage chiller. The posh owner’s suite boasts stunning views of downtown, a beautiful closet system and private access to the covered balcony. Owner’s bath is a lavish, pampering euro-inspired experience with gorgeous contemporary vanities, superior fixtures, custom designer tilework, wide form-factor LED mirror, Toto electronic toilet system (present in all baths), a sumptuous soaking tub and a terrific walk-in glass rain shower enclosure, with body sprays and secondary body shower. The second bedroom suite is plush, with fine city views and an exceptional full bath with a richly-appointed walk-in glass shower enclosure. Third bedroom enjoys wonderful downtown views, an attractive closet system, and direct access to an elegant and sizable full bath. Full feature laundry room provides exceptional cabinetry, built-in sink and generous storage. The 4th floor of the Nolan includes an outstanding array of indoor and outdoor amenities including a luxurious social room with media center, full-service kitchen and bar, fitness center and massage room. Step out to a magnificent outdoor living and social scene, with superbly manicured spaces, covered dining, a built-in cooking/grilling center, firepit, numerous lounging cabanas, and a large swimming pool with adjoining spa/hot tub. Frequently recognized as the Gulf Coast’s most vibrant coastal downtown area, downtown St. Pete features outstanding dining, shopping and entertainment; a short walking distance to Straub Park, Sundial, Beach Drive, the Museum of Fine Art, and the waterfront. This is a terrific value in a premium downtown location.

$15,295/mo

Est. mortgage payment based on a $2,299,000 home price.

All estimates are provided by Luxury Presence for informational purposes only. Actual amounts may vary.

Additional information

MLS® ID
TB8552777

Interior Features

Bedrooms
3
Bathrooms
3
Cooling
Yes
Heating
Yes
Basement
No

Other Property Details

Taxes
$2,276
Tax Frequency
Annually
Association Fee Frequency
Monthly
Garage
Yes
View
Yes
Pets Allowed
Yes
Pool
Yes
55+/Senior Community
No

Listings courtesy of Stellar MLS as distributed by MLS GRID

All information deemed reliable but not guaranteed and should be independently verified. All properties are subject to prior sale, change or withdrawal. Neither listing broker(s) nor Avenue Sunshine Real Estate shall be responsible for any typographical errors, misinformation, misprints and shall be held totally harmless. Properties displayed may be listed or sold by various participants in the MLS. 

Based on information submitted to the MLS GRID as of 1:39 PM UTC on 10/8/2026. All data is obtained from various sources and may not have been verified by broker or MLS GRID. Supplied Open House Information is subject to change without notice. All information should be independently reviewed and verified for accuracy. Properties may or may not be listed by the office/agent presenting the information.

©2026 Stellar MLS . All rights reserved.

DMCA Notice

Powered by Luxury Presence