Property photo 1
Property photo 2
Property photo 3
Property photo 4
Property photo 5
4 Beds
3 Baths
2,185 sqft

$528,990

5713 COOPERS HAWK CT, ST CLOUD FL, 34772

Price per sqft$242.10
Built in2026
Property size2,185 sqft
Property typeResidential
Courtesy of WEEKLEY HOMES REALTY COMPANY, Robert St. Pierre  Listing Contact: [email protected]

Overview

Active

Listed Jul 20, 2026

Updated 9h ago

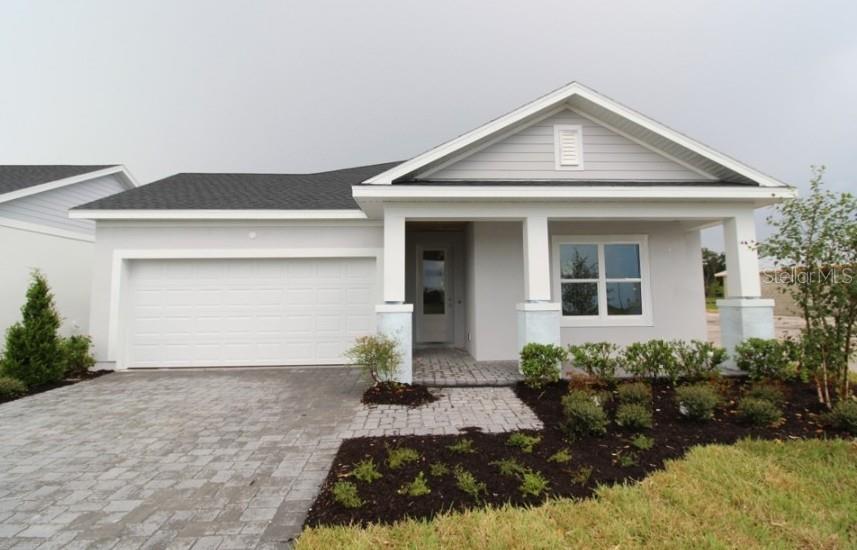
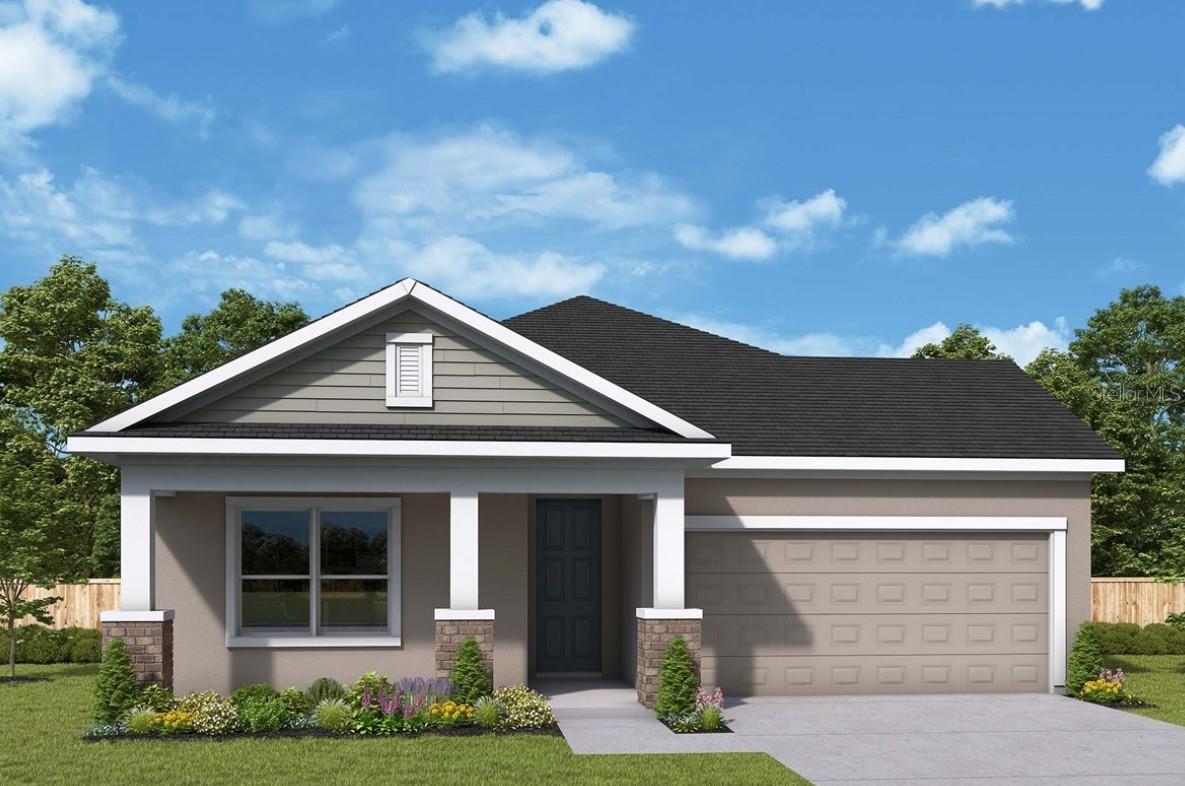
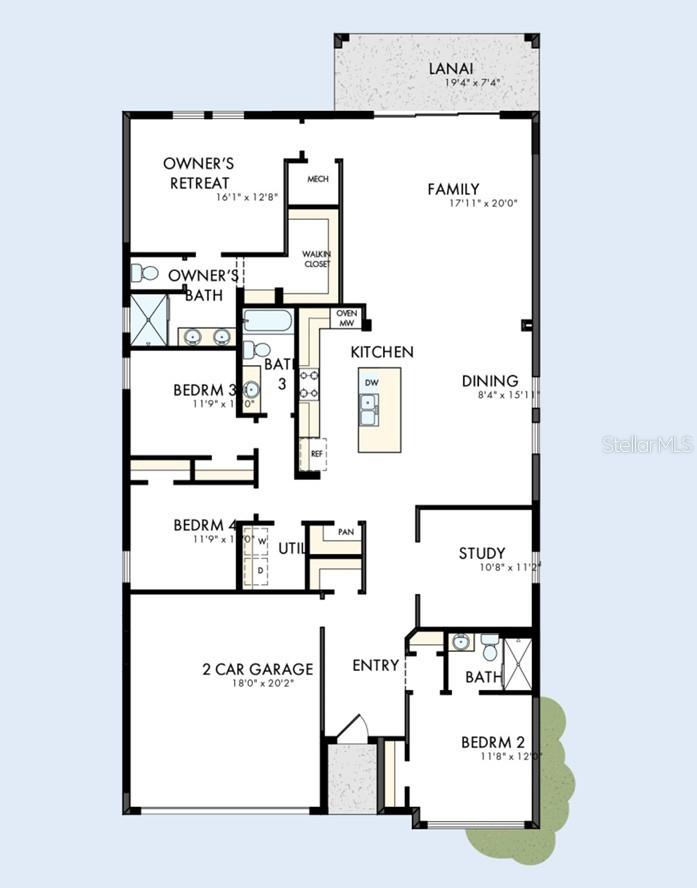
Under Construction. Experience the award-winning craftsmanship and thoughtful design that define every David Weekley Home in The Sparkman. This beautifully designed single-story home features 4 bedrooms, 3 bathrooms, and a private study, offering the perfect blend of comfort, functionality, and style. Relax on the charming front porch or enjoy the spacious open-concept living area, designed for both everyday living and effortless entertaining. A secondary bedroom with its own private bath provides added privacy for guests or multigenerational living, while the dedicated study creates the ideal work-from-home space. The covered rear lanai extends your living area outdoors, where you'll enjoy no rear neighbors and a tranquil pond view, creating the perfect setting to relax and unwind after a long day. With an open and inviting layout, thoughtfully designed spaces for every member of the family, and the quality craftsmanship that has made David Weekley Homes an award-winning builder, The Sparkman truly has it all. For a limited time, take advantage of exclusive incentives available to the first 10 buyers, including a 4.99% fixed interest rate while the home is under construction, plus all allowable closing costs paid. Don't miss your opportunity to own this exceptional home in Palmeras at Crossprairie, one of Central Florida's most exciting new communities. Schedule your private tour today!

$3,519/mo

Est. mortgage payment based on a $528,990 home price.

All estimates are provided by Luxury Presence for informational purposes only. Actual amounts may vary.

Additional information

MLS® ID
TB8530410

Interior Features

Bedrooms
4
Bathrooms
3
Cooling
Yes
Heating
Yes
Basement
No

Exterior Features

Lot Size
0.1 Acres

Other Property Details

Taxes
$9,480
Tax Frequency
Annually
Association Fee Frequency
Monthly
Garage
Yes
View
Yes
Pets Allowed
Yes
New Construction
Yes
55+/Senior Community
No

Listings courtesy of Stellar MLS as distributed by MLS GRID

All information deemed reliable but not guaranteed and should be independently verified. All properties are subject to prior sale, change or withdrawal. Neither listing broker(s) nor Avenue Sunshine Real Estate shall be responsible for any typographical errors, misinformation, misprints and shall be held totally harmless. Properties displayed may be listed or sold by various participants in the MLS. 

Based on information submitted to the MLS GRID as of 2:32 PM UTC on 10/8/2026. All data is obtained from various sources and may not have been verified by broker or MLS GRID. Supplied Open House Information is subject to change without notice. All information should be independently reviewed and verified for accuracy. Properties may or may not be listed by the office/agent presenting the information.

©2026 Stellar MLS . All rights reserved.

DMCA Notice

Powered by Luxury Presence