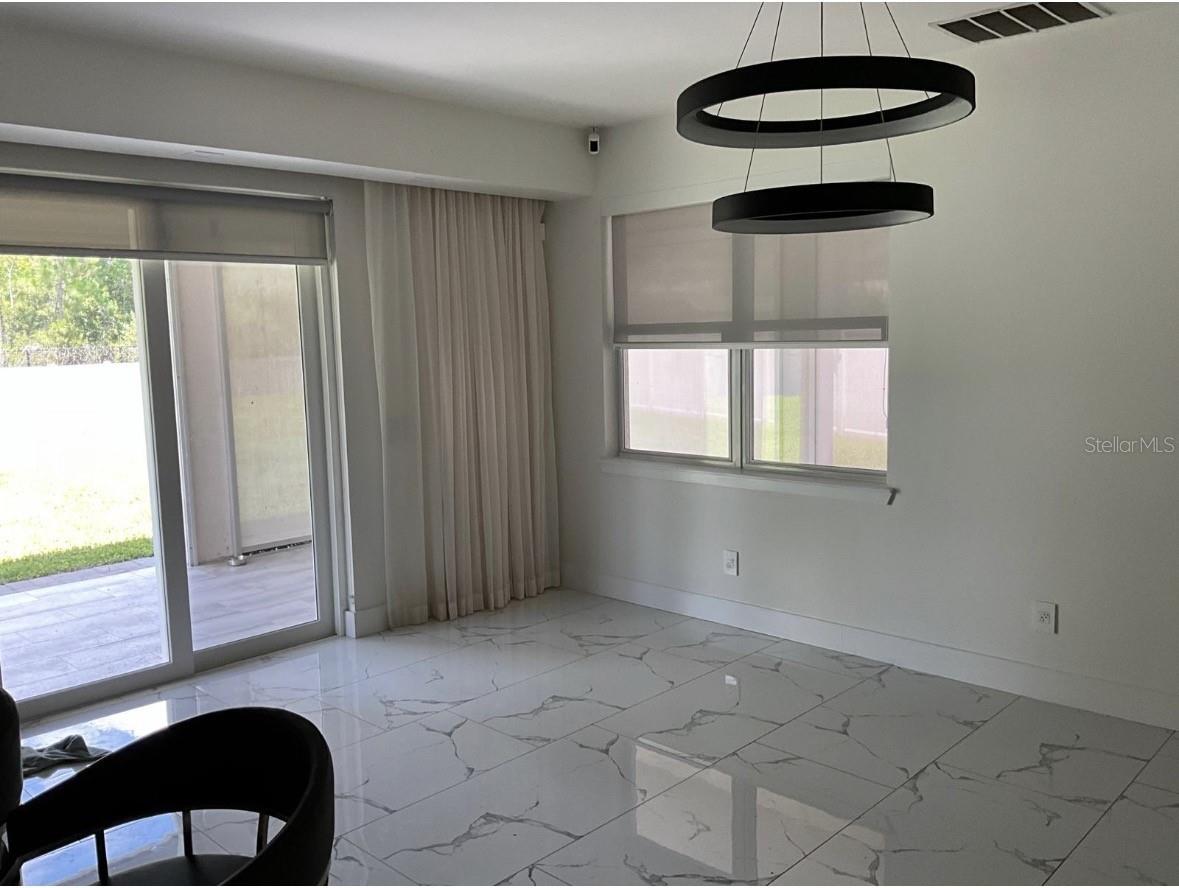
Property photo 1
Property photo 2
Property photo 3
Property photo 4
Property photo 5
5 Beds
3 Baths
3,113 sqft

$790,000

6013 FENDER CT, ORLANDO FL, 32837

Price per sqft$253.77
Built in2015
Property size3,113 sqft
Property typeResidential
Courtesy of FLORIDA REALTY INVESTMENTS, Claudia Lennen  Listing Contact: 407-207-2220

Overview

Active

Listed Sep 30, 2026

Updated 6 days ago

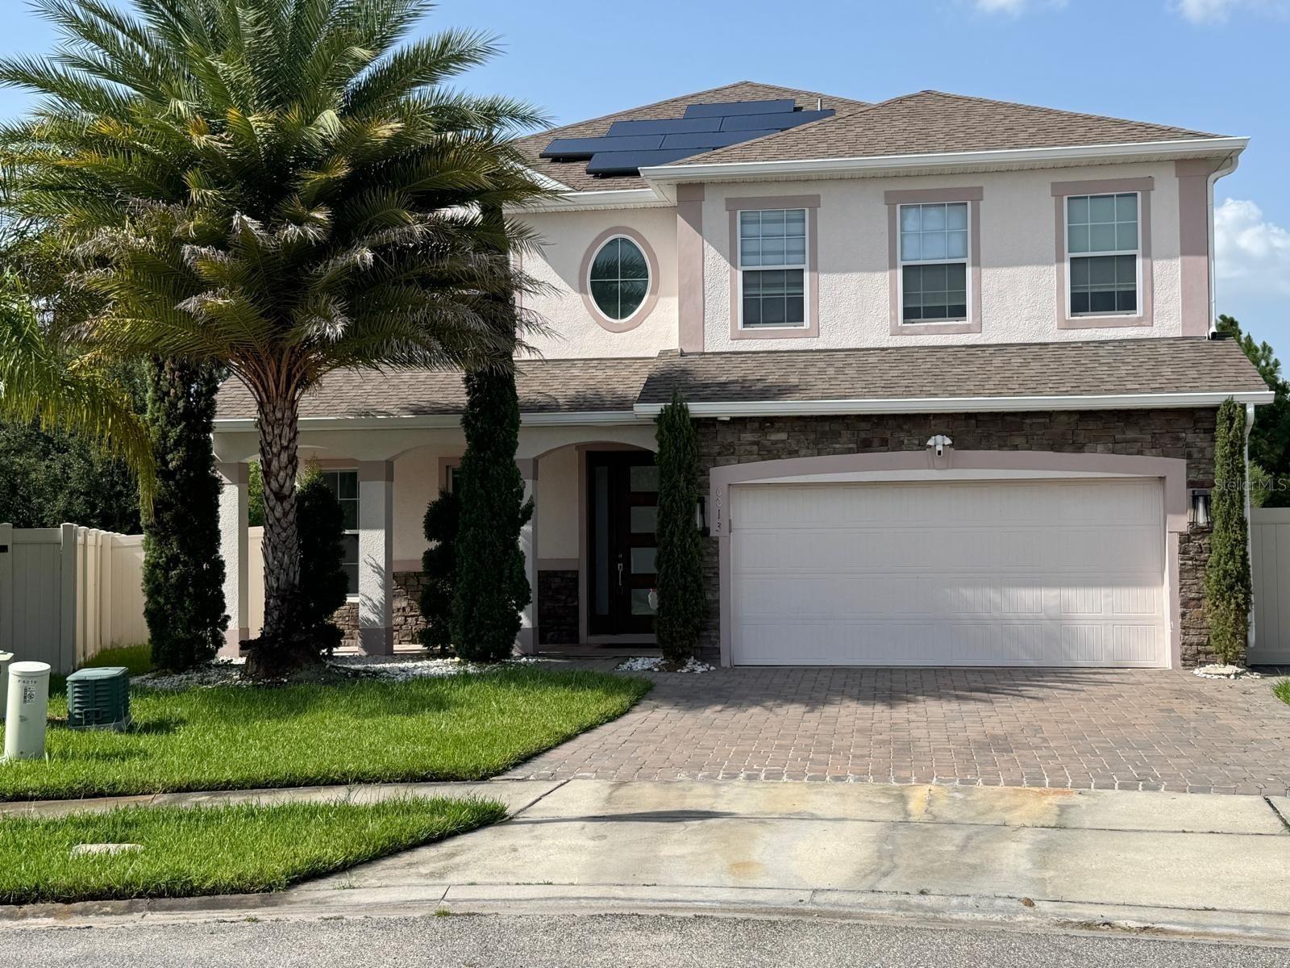
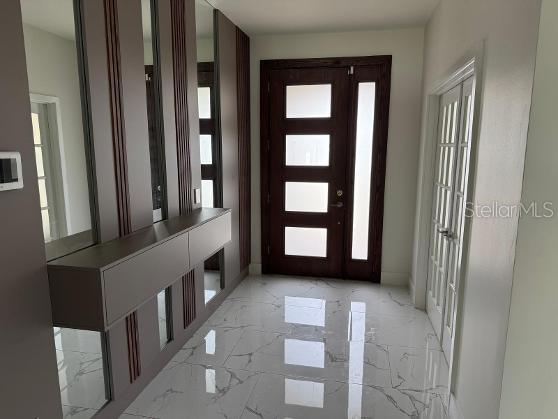
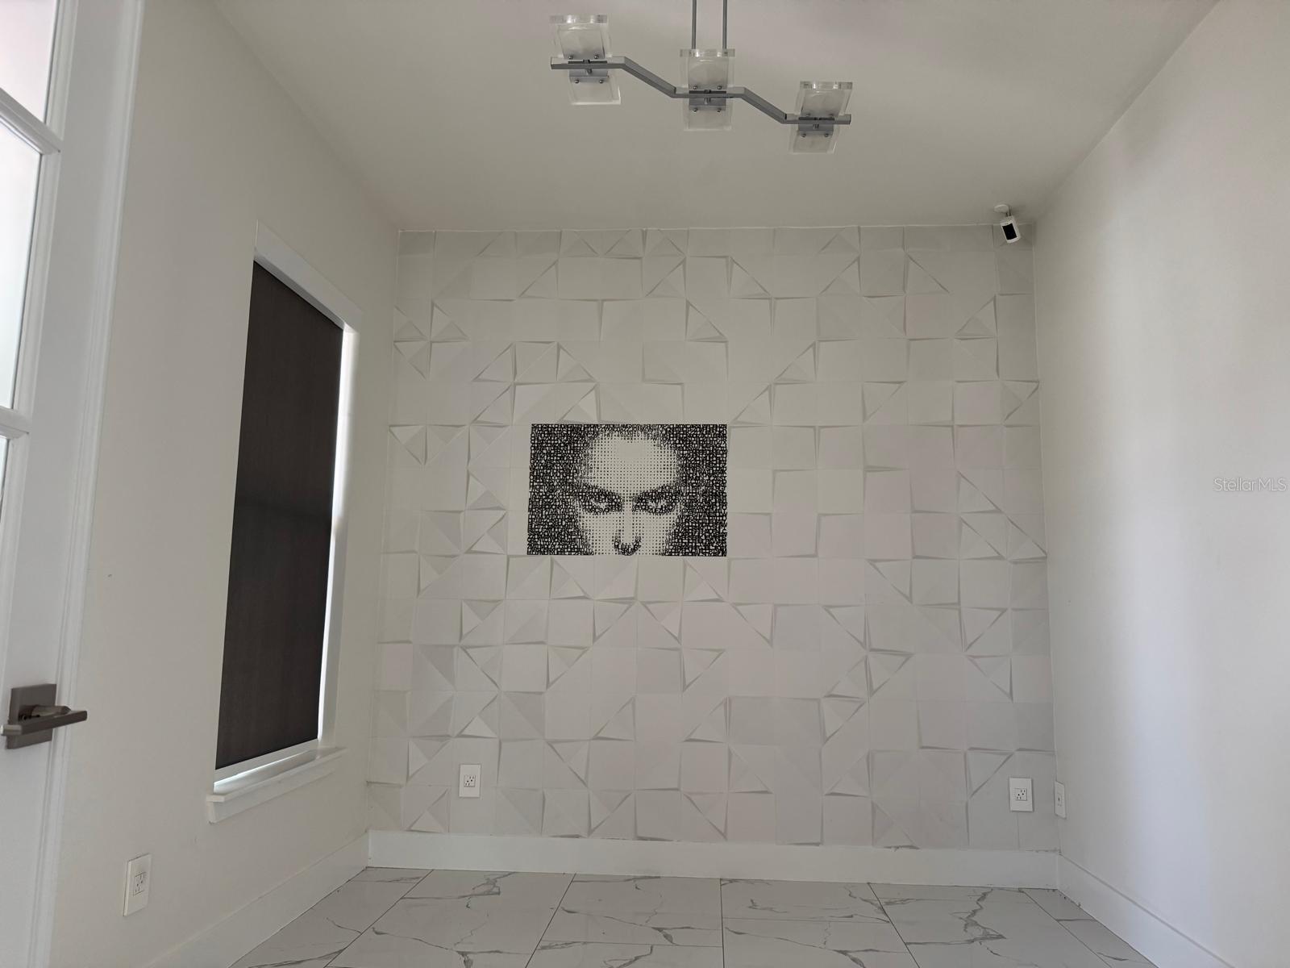
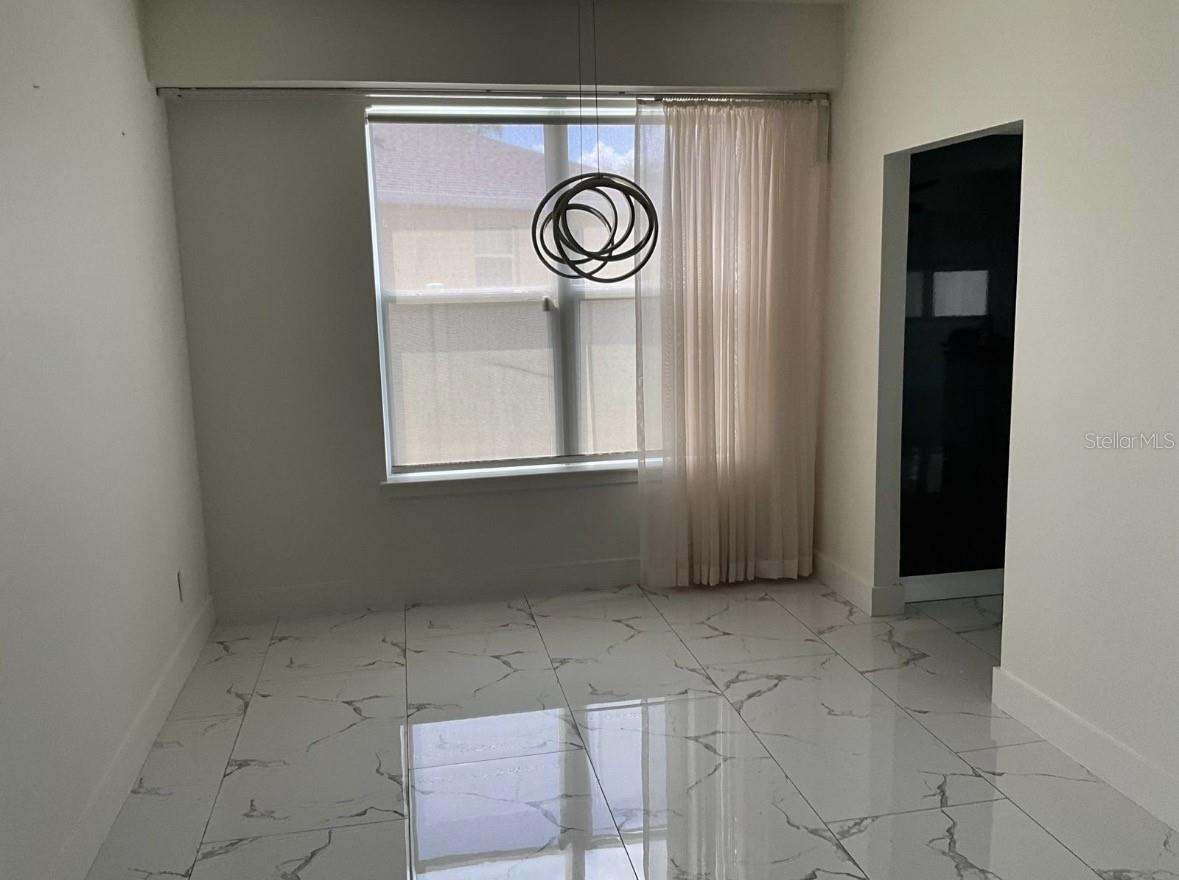
This refined and move-in ready, two stories, 5 bedrooms, 3 full bathrooms is situated on approximately 0.27 acres at the end of a cul-de-sac in the desirable Hunter´s Creek area. The first floor gives a remarkable versatility with a welcoming foyer that opens to bright and spacious interiors enhanced by tile flooring and premium improvements. With a traditional Study behind pair of doors, a private guest bedroom, and a formal dining room elevated by custom integrated lighting. The heart of the home is a beautifully designed chef’s kitchen with twin ovens and cook top, featuring an expansive center island, custom cabinetry throughout, new refrigerator and a built-in Thermador wine refrigerator. The kitchen flows effortlessly into the spacious family room and casual area, for comfort and social gatherings. Sliding glass doors open to a generous screened lanai, creating a seamless connection between indoor and outdoor living and an ideal space for year-round enjoyment. The second floor has an open-concept loft configured as a media room that provide multiple-use space for recreation, entertainment or additional living needs. Three additional bedrooms, where the bedroom 2 has a mini-split, plus the primary bedroom that has a distinctive tray ceiling, abundant natural light, and a custom walk-in closet with thoughtfully designed built-in storage. The primary bath offers an oversize walk-in shower, while a fully new equipped laundry room adds everyday convenience to the second floor.Numerous upgrades and details elevate the home´s elegant atmosphere including a smart home system, thank less water heating system, remote-operated window treatments in the kitchen and the dinning room, solar hot water, integrated water softening system, ceiling fans and solid-surface counter-tops, among other things.The property also features a covered front porch, professionally landscaped grounds with irrigation, rain gutters, vinyl fencing, and an attached two-car garage. This exceptional residence offers an outstanding opportunity to own a beautifully maintained home that combines top-tier finishes, quality and effortless living.

$5,256/mo

Est. mortgage payment based on a $790,000 home price.

All estimates are provided by Luxury Presence for informational purposes only. Actual amounts may vary.

Additional information

MLS® ID
S5158570

Interior Features

Bedrooms
5
Bathrooms
3
Cooling
Yes
Heating
Yes
Basement
No

Exterior Features

Lot Size
0.27 Acres

Other Property Details

Taxes
$6,696
Tax Frequency
Annually
Association Fee Frequency
Monthly
Garage
Yes
Pets Allowed
Yes
55+/Senior Community
No

Listings courtesy of Stellar MLS as distributed by MLS GRID

All information deemed reliable but not guaranteed and should be independently verified. All properties are subject to prior sale, change or withdrawal. Neither listing broker(s) nor Avenue Sunshine Real Estate shall be responsible for any typographical errors, misinformation, misprints and shall be held totally harmless. Properties displayed may be listed or sold by various participants in the MLS. 

Based on information submitted to the MLS GRID as of 2:20 PM UTC on 10/8/2026. All data is obtained from various sources and may not have been verified by broker or MLS GRID. Supplied Open House Information is subject to change without notice. All information should be independently reviewed and verified for accuracy. Properties may or may not be listed by the office/agent presenting the information.

©2026 Stellar MLS . All rights reserved.

DMCA Notice

Powered by Luxury Presence