Property photo 1
Property photo 2
Property photo 3
Property photo 4
Property photo 5
4 Beds
3 Baths
2,629 sqft

$360,000

4913 NE 122ND AVE, OXFORD FL, 34484

Price per sqft$136.93
Built in2012
Property size2,629 sqft
Property typeResidential
Courtesy of PROFESSIONAL REALTY OF OCALA, Stacy Alpizar  Listing Contact: 352-426-0379

Overview

Active

Listed Sep 4, 2026

Updated 13 days ago

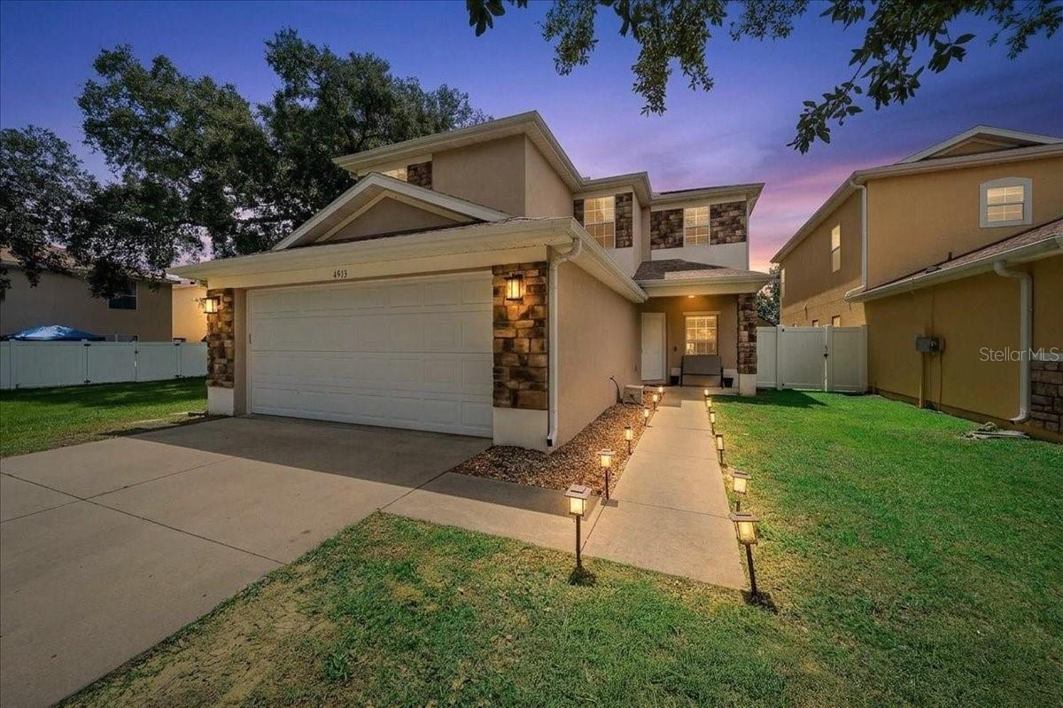
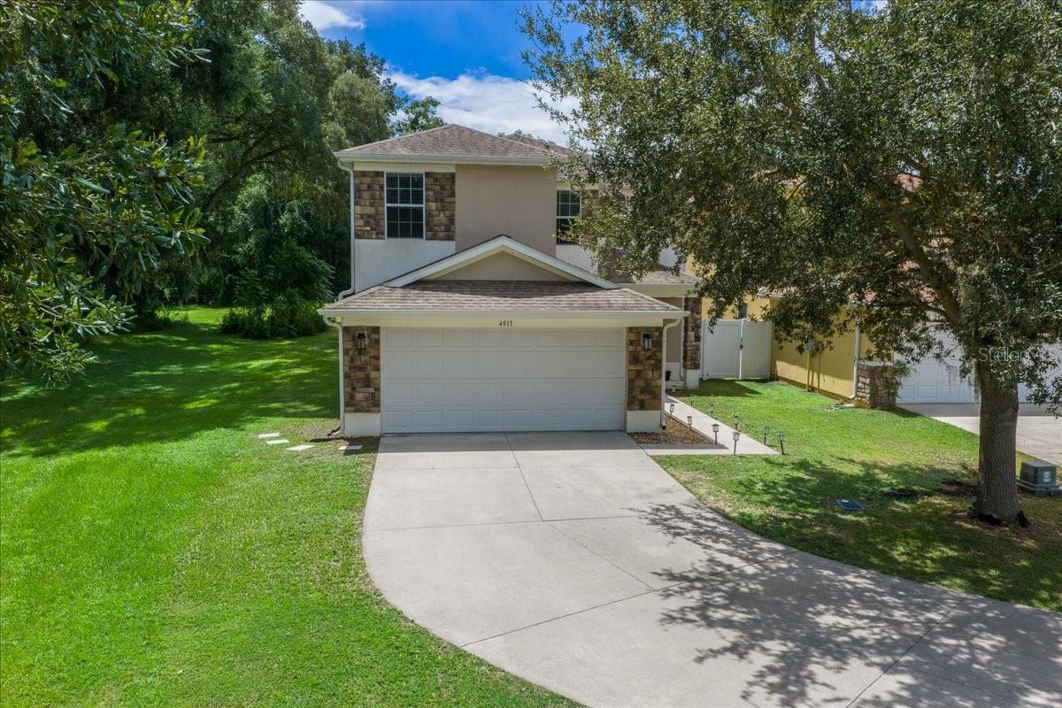
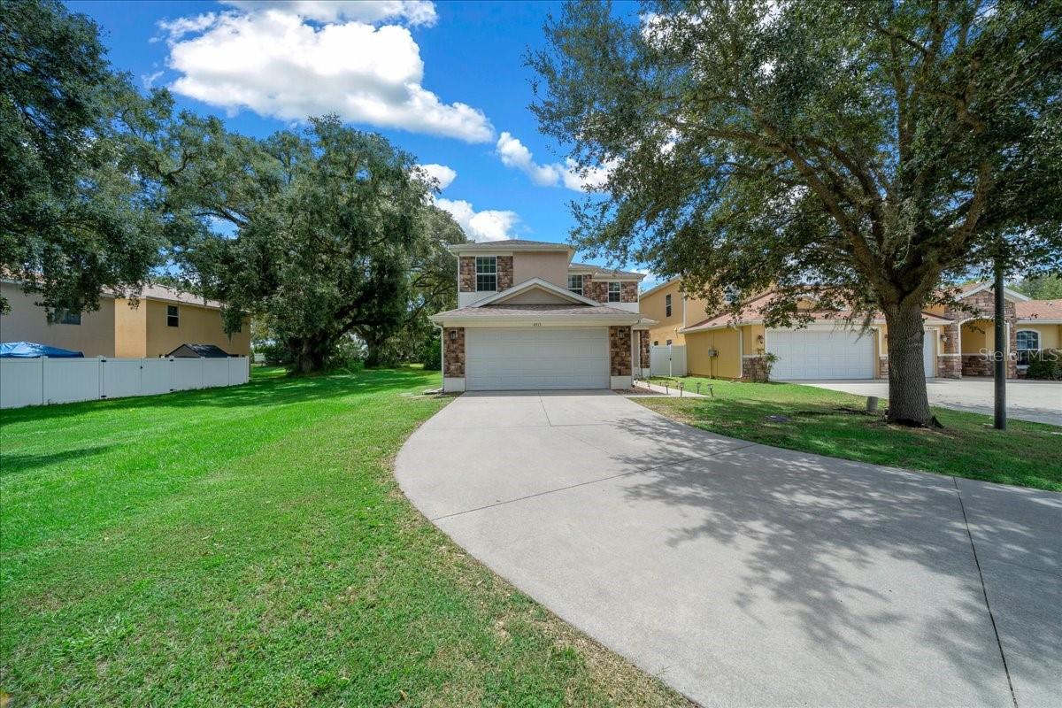
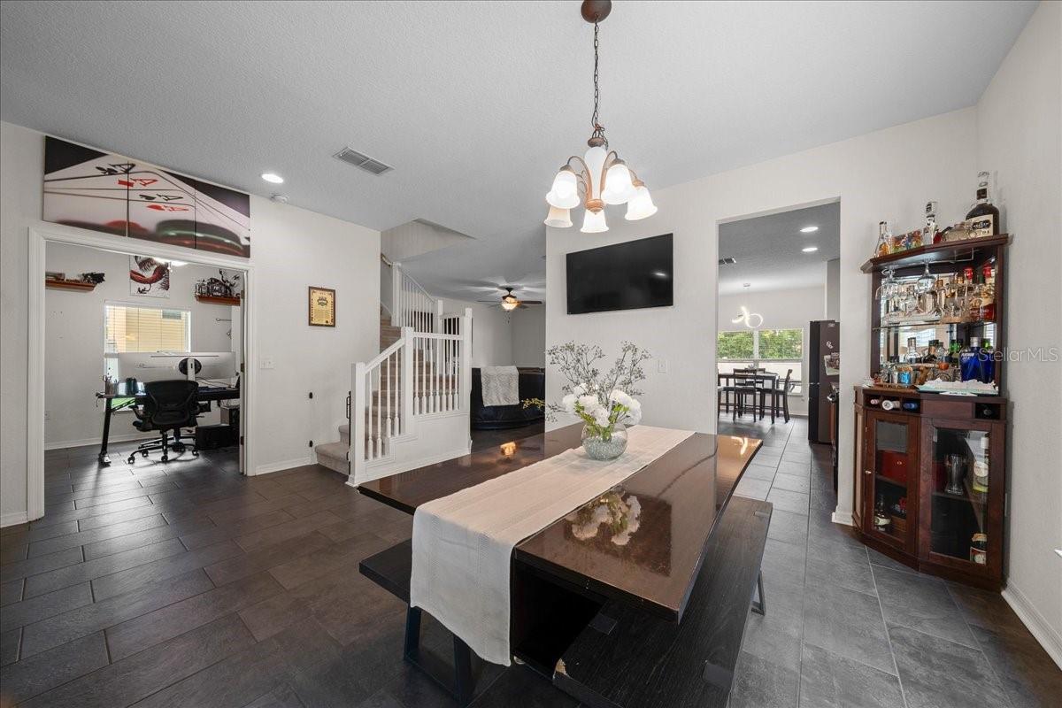
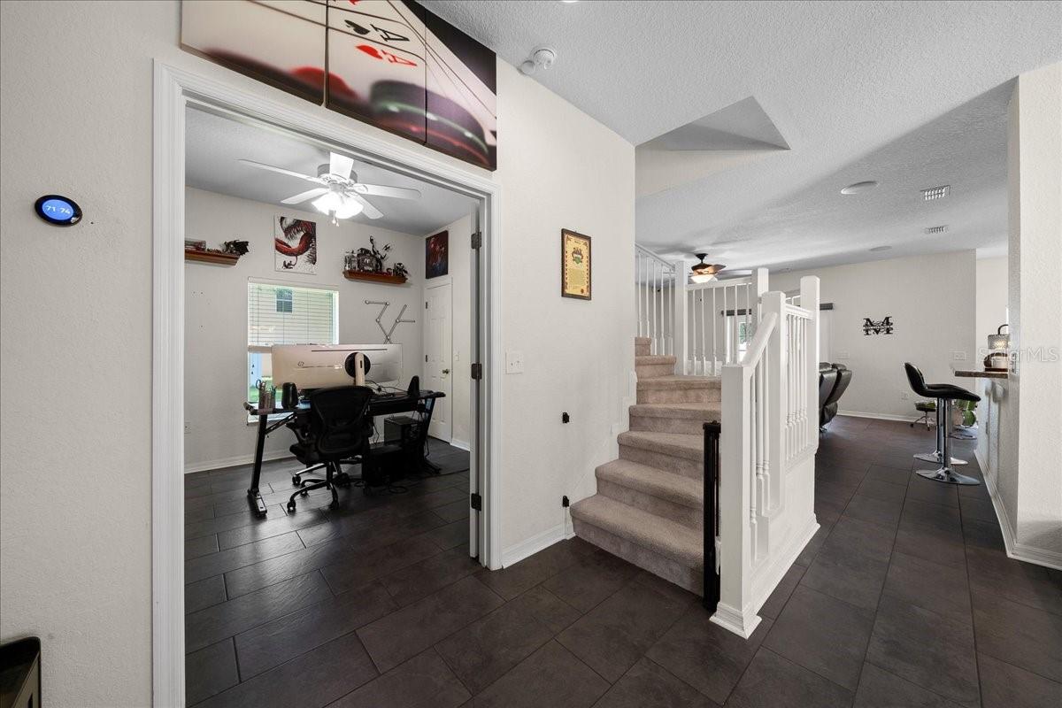
Featuring the largest 4-bedroom, 3-full bathroom home model offered in the community, this spacious cul-de-sac property offers an exceptionally flexible layout with a first-floor bedroom and full bath, multiple living and dining spaces, a private upstairs primary suite, fenced backyard and covered lanai. With no through traffic and plenty of outdoor space, the cul-de-sac setting adds another layer of privacy. Inside, gorgeous new slate tile flooring flows throughout the first floor. A private formal dining room provides space for special occasions, while a separate breakfast area is perfect for everyday meals. At the heart of the home, the expansive kitchen features extended countertops, abundant tall cherry-wood cabinetry, high-end stainless-steel appliances, a new refrigerator and a breakfast bar for casual dining. The kitchen opens directly to the spacious living/family room, creating an easy flow for everyday living and entertaining. A first-floor bedroom with a walk-in closet and adjoining full bathroom adds valuable versatility for overnight guests, extended household members or multigenerational living. Currently used as a home office, this space can easily adapt as your needs change. Upstairs, the primary suite is privately tucked away from the additional bedrooms and features an exceptionally spacious en-suite bathroom, oversized walk-in closet and plenty of room to relax and unwind. Outside, enjoy a privately fenced backyard and covered lanai with space for grilling, outdoor dining and gatherings. Even the two-car garage is loaded with extras, including an electric vehicle charging station, SmartFlex instant water heater, triple saltwater filtration system and epoxy flooring. Additional improvements include a new HVAC system in 2025 and new water heater in 2026. The seller will also consider including the golf cart. Located in gated Parkwood in Oxford, next to The Villages, this location makes it easy to embrace the golf-cart lifestyle with convenient golf-cart access throughout The Villages area for shopping, dining, schools, medical appointments and everyday errands. Parkwood residents also enjoy a clubhouse, fitness and cardio equipment, aerobic exercise room, Wi-Fi, resort-style pool and spa, playground, basketball court and tennis court. With generous living space, a flexible floor plan and the convenience of having so much within an easy golf-cart ride, this home offers a great opportunity to enjoy the Central Florida lifestyle.

$2,395/mo

Est. mortgage payment based on a $360,000 home price.

All estimates are provided by Luxury Presence for informational purposes only. Actual amounts may vary.

Additional information

MLS® ID
OM731704

Interior Features

Bedrooms
4
Bathrooms
3
Cooling
Yes
Heating
Yes
Basement
No

Exterior Features

Lot Size
0.1 Acres

Other Property Details

Taxes
$4,122
Tax Frequency
Annually
Association Fee Frequency
Monthly
Garage
Yes
View
Yes
Pets Allowed
Yes
55+/Senior Community
No

Listings courtesy of Stellar MLS as distributed by MLS GRID

All information deemed reliable but not guaranteed and should be independently verified. All properties are subject to prior sale, change or withdrawal. Neither listing broker(s) nor Avenue Sunshine Real Estate shall be responsible for any typographical errors, misinformation, misprints and shall be held totally harmless. Properties displayed may be listed or sold by various participants in the MLS. 

Based on information submitted to the MLS GRID as of 9:13 PM UTC on 10/8/2026. All data is obtained from various sources and may not have been verified by broker or MLS GRID. Supplied Open House Information is subject to change without notice. All information should be independently reviewed and verified for accuracy. Properties may or may not be listed by the office/agent presenting the information.

©2026 Stellar MLS . All rights reserved.

DMCA Notice

Powered by Luxury Presence