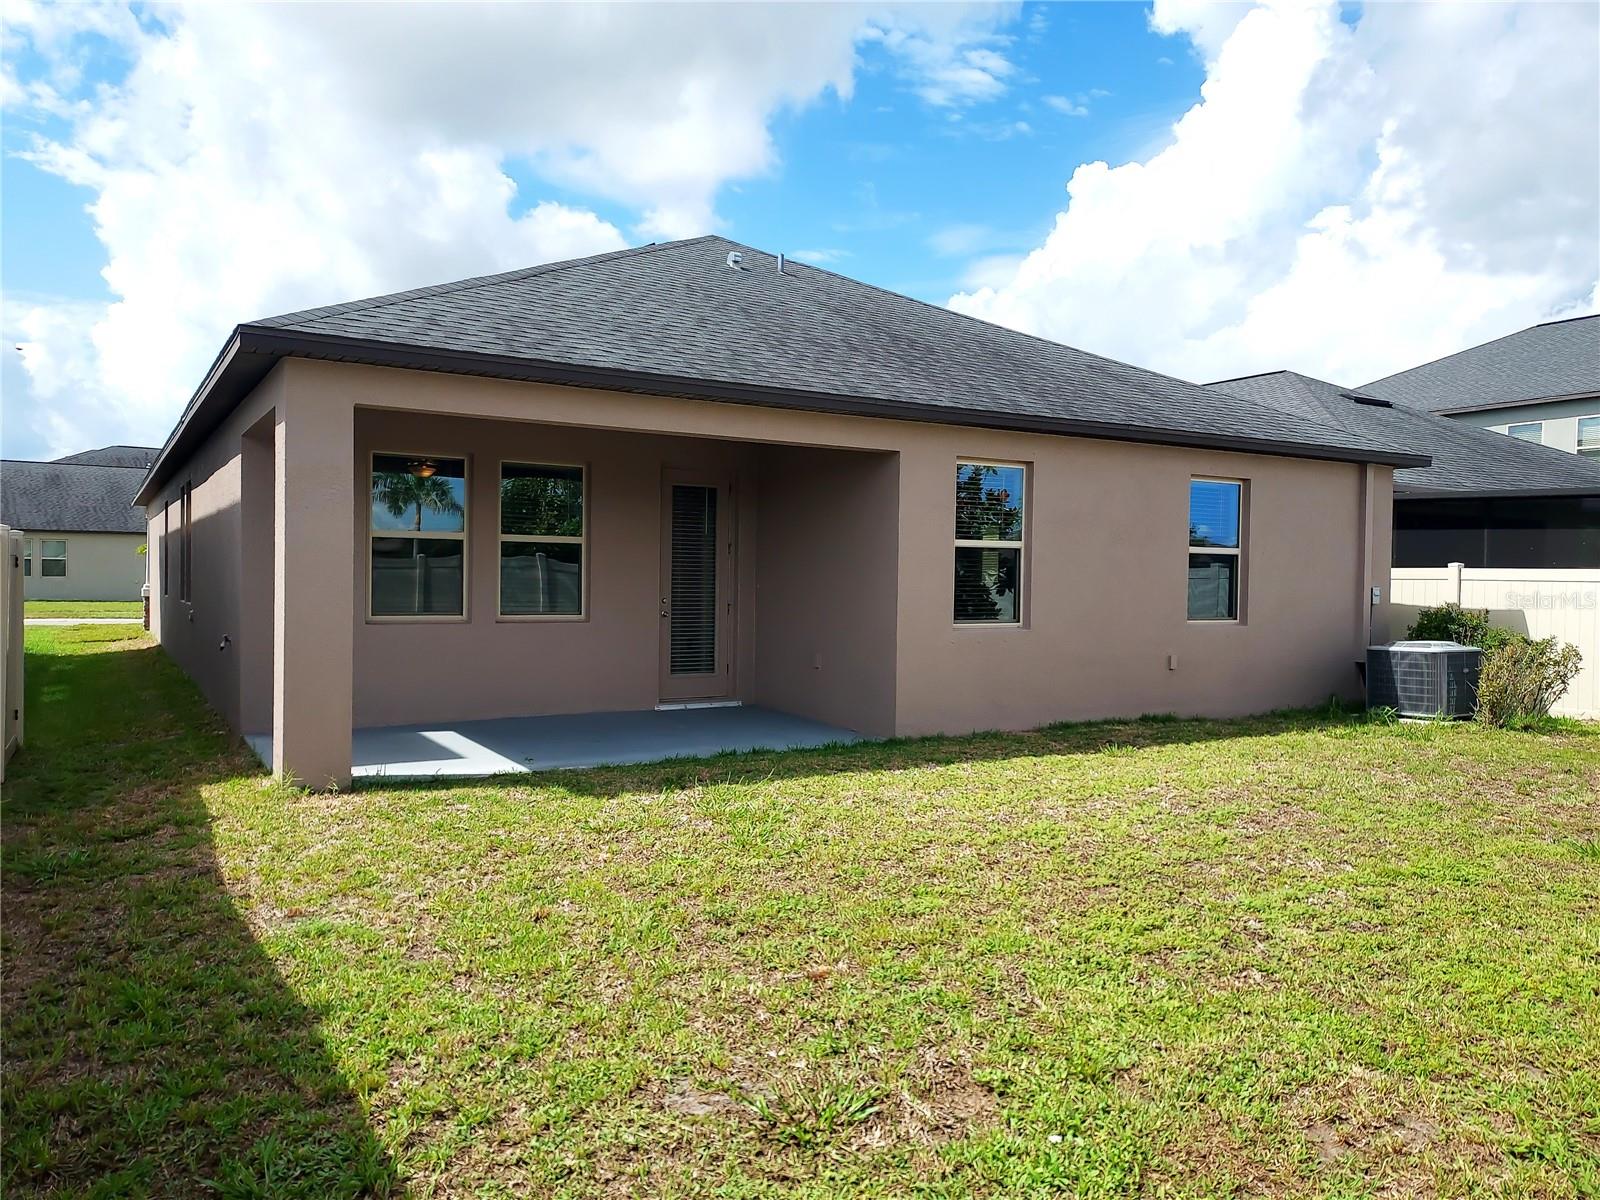
Property photo 1
Property photo 2
Property photo 3
Property photo 4
Property photo 5
4 Beds
3 Baths
2,057 sqft

$355,900

7336 BAGLEY COVE CT, SUN CITY CENTER FL, 33573

Price per sqft$173.02
Built in2020
Property size2,057 sqft
Property typeResidential
Courtesy of RE/MAX REALTY UNLIMITED, Nancy Hadam  Listing Contact: 813-684-0016

Overview

Active

Listed Sep 17, 2026

Updated 32h ago

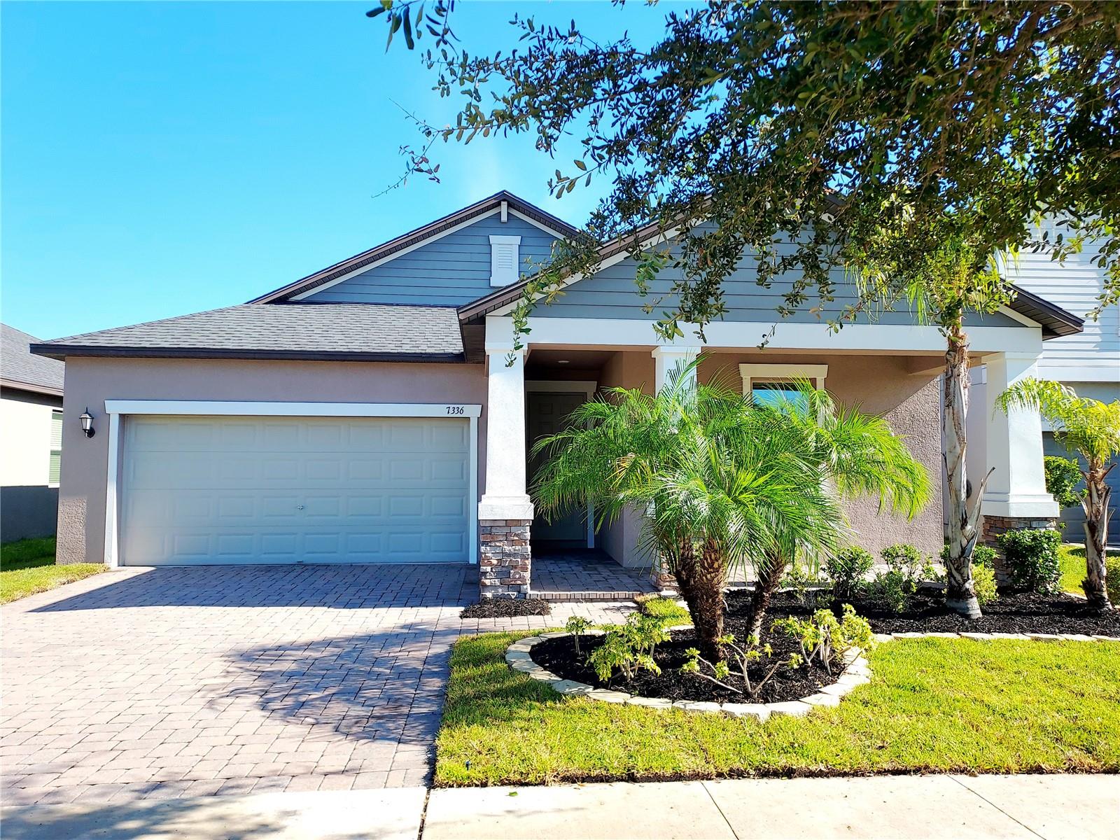
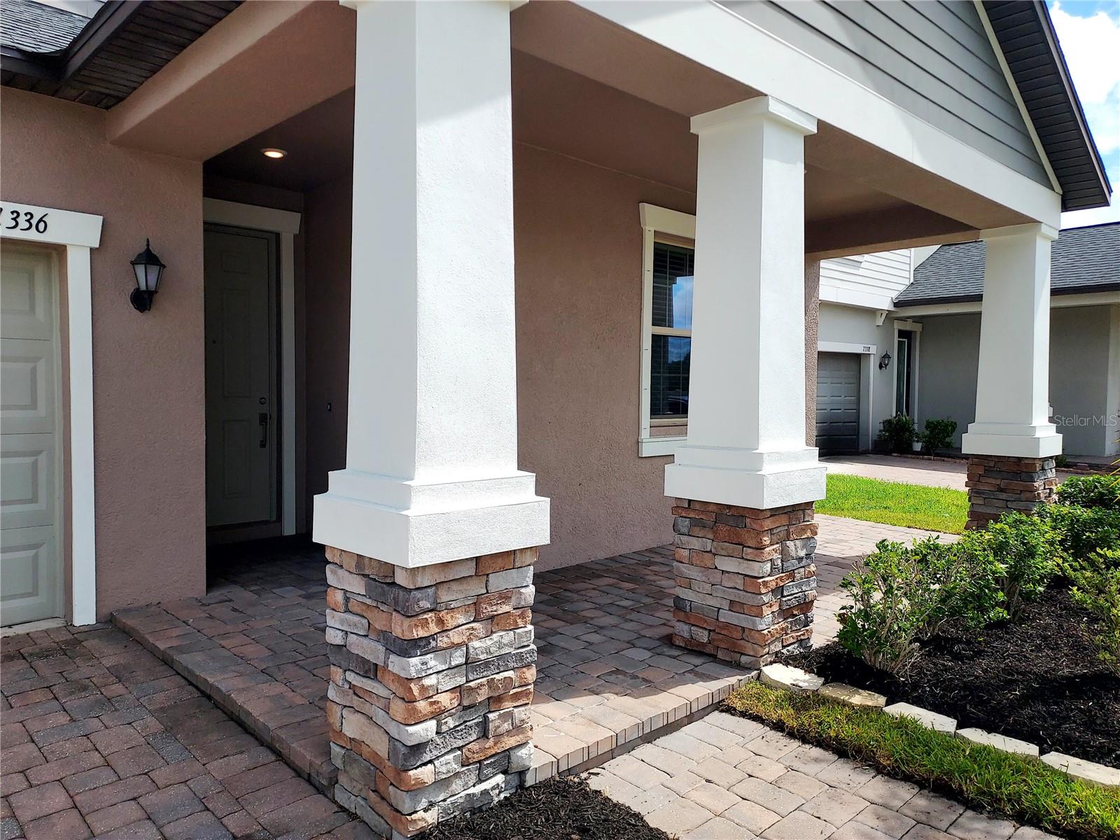
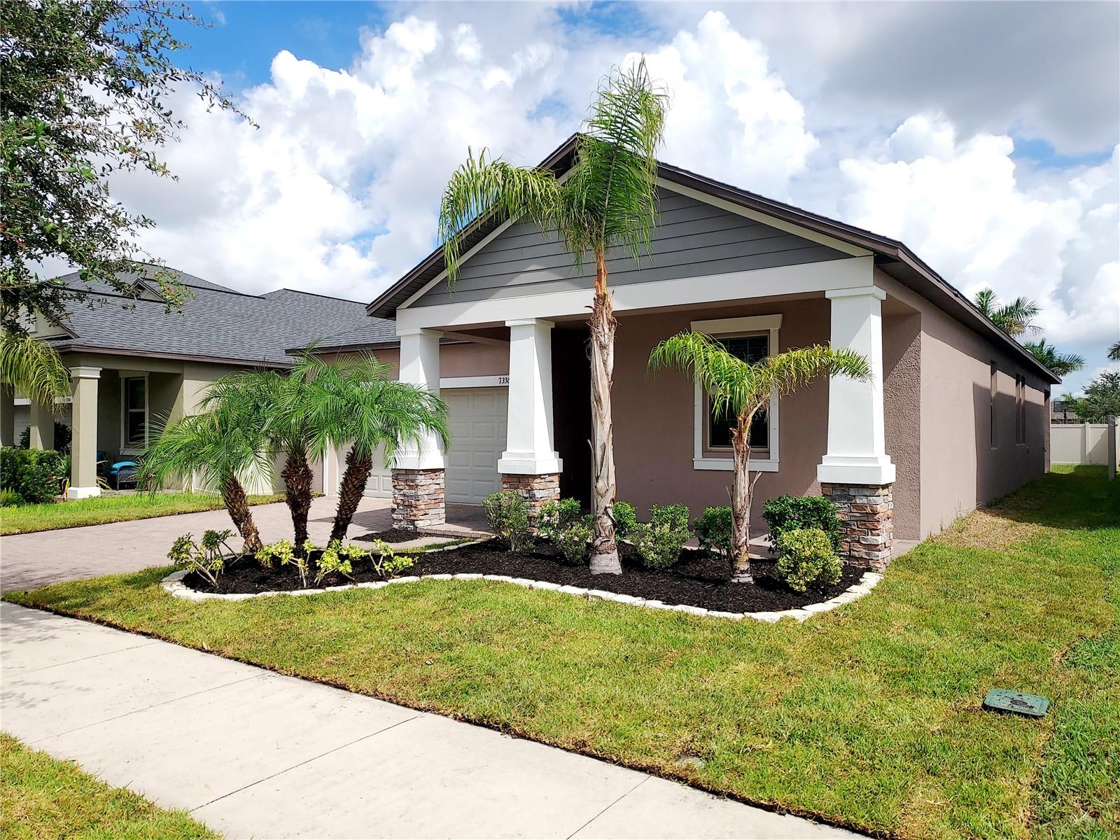
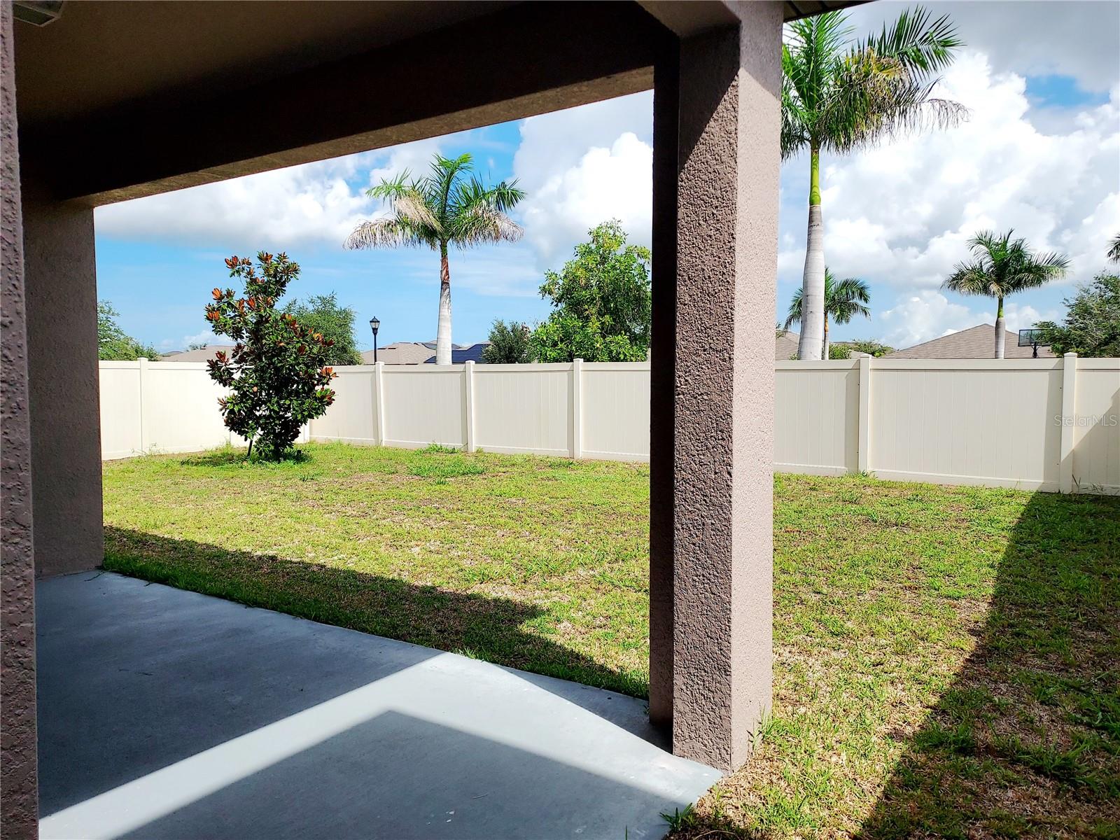
Virtually Staged. Welcome to this stunning and move-in ready 4-bedroom, 3-bathroom contemporary home in the Cypress Mill community! Recently refreshed with new carpets in the bedrooms and new paint. The terrific floor plan features a 3-way split bedroom and bathroom layout with a centrally located kitchen that opens to the great room. The large kitchen features loads of cabinets and counter space, including an island and a spacious corner pantry closet. The primary suite features a spacious closet and a deluxe bathroom. Some of the upgrades and features include a brick paver driveway and walkway, stacked stone elevation, and a covered front porch for a welcoming entry, all tiled floors in the main living areas, granite counters, ceiling fans in all rooms, stainless steel appliances, a covered rear patio, and a partially fenced backyard. The homesite location has no direct backyard neighbors and is at the end of the street for no drive-thru traffic. The Cypress Mill community has resort-style amenities, including a swimming pool, splash pad, fitness center, basketball, pickleball, bocce courts, and a dog park. The convenient location is less than 3 miles to I-75, lots of shopping, restaurants, banks, and the new Moffitt SouthShore clinic. This is a HomePath property. Buyers that complete the HomePath Ready Buyer Homeownership course at HomePath online and include the certificate may be eligible for closing cost assistance; restrictions apply. Schedule your private tour today. You'll be glad you did!

$2,368/mo

Est. mortgage payment based on a $355,900 home price.

All estimates are provided by Luxury Presence for informational purposes only. Actual amounts may vary.

Additional information

MLS® ID
TB8549537

Interior Features

Bedrooms
4
Bathrooms
3
Cooling
Yes
Heating
Yes
Basement
No

Exterior Features

Lot Size
0.14 Acres

Other Property Details

Taxes
$8,811
Tax Frequency
Annually
Association Fee Frequency
Monthly
Garage
Yes
Pets Allowed
Yes
55+/Senior Community
No

Listings courtesy of Stellar MLS as distributed by MLS GRID

All information deemed reliable but not guaranteed and should be independently verified. All properties are subject to prior sale, change or withdrawal. Neither listing broker(s) nor Avenue Sunshine Real Estate shall be responsible for any typographical errors, misinformation, misprints and shall be held totally harmless. Properties displayed may be listed or sold by various participants in the MLS. 

Based on information submitted to the MLS GRID as of 12:24 PM UTC on 10/8/2026. All data is obtained from various sources and may not have been verified by broker or MLS GRID. Supplied Open House Information is subject to change without notice. All information should be independently reviewed and verified for accuracy. Properties may or may not be listed by the office/agent presenting the information.

©2026 Stellar MLS . All rights reserved.

DMCA Notice

Powered by Luxury Presence