Property photo 1
Property photo 2
Property photo 3
Property photo 4
Property photo 5
4 Beds
2 Baths
1,956 sqft

$389,999

5854 COUNT TURF LN, WESLEY CHAPEL FL, 33544

Price per sqft$199.39
Built in2002
Property size1,956 sqft
Property typeResidential
Courtesy of REDFIN CORPORATION, Sylvia Haddad  Listing Contact: 813-518-8756

Overview

Active

Listed Sep 1, 2026

Updated 9 days ago

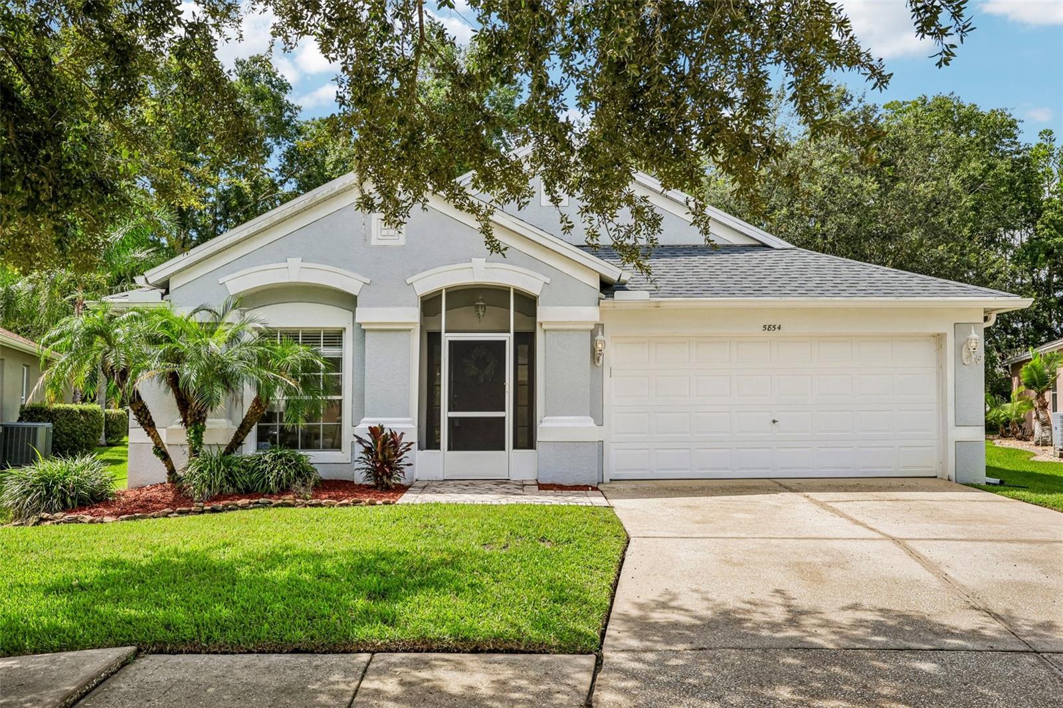
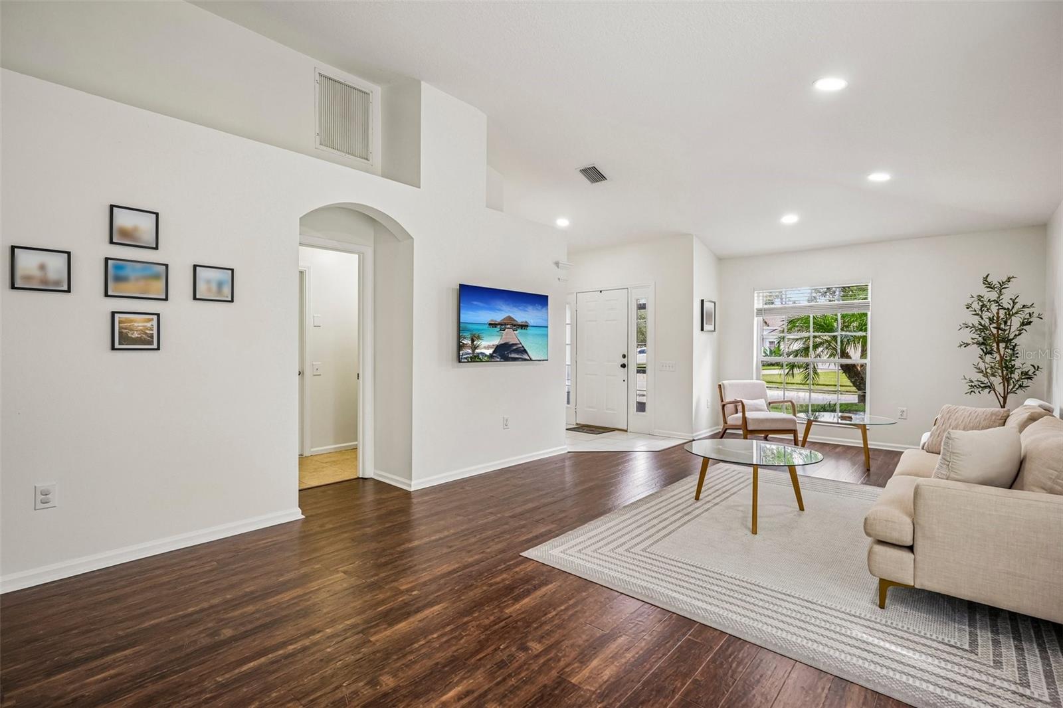
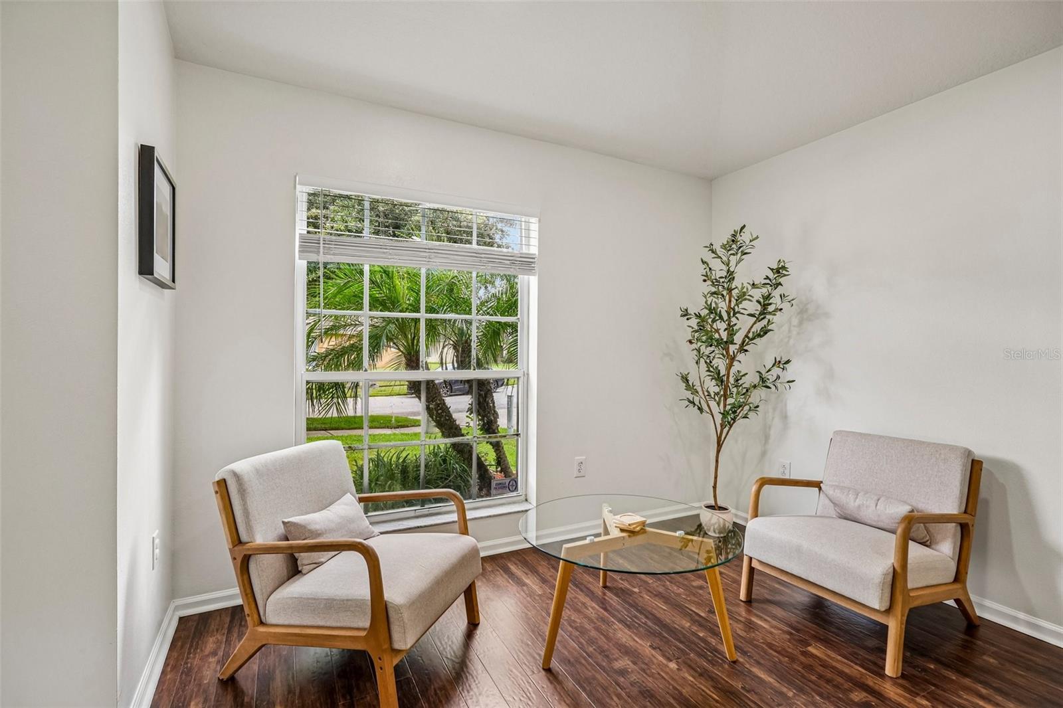
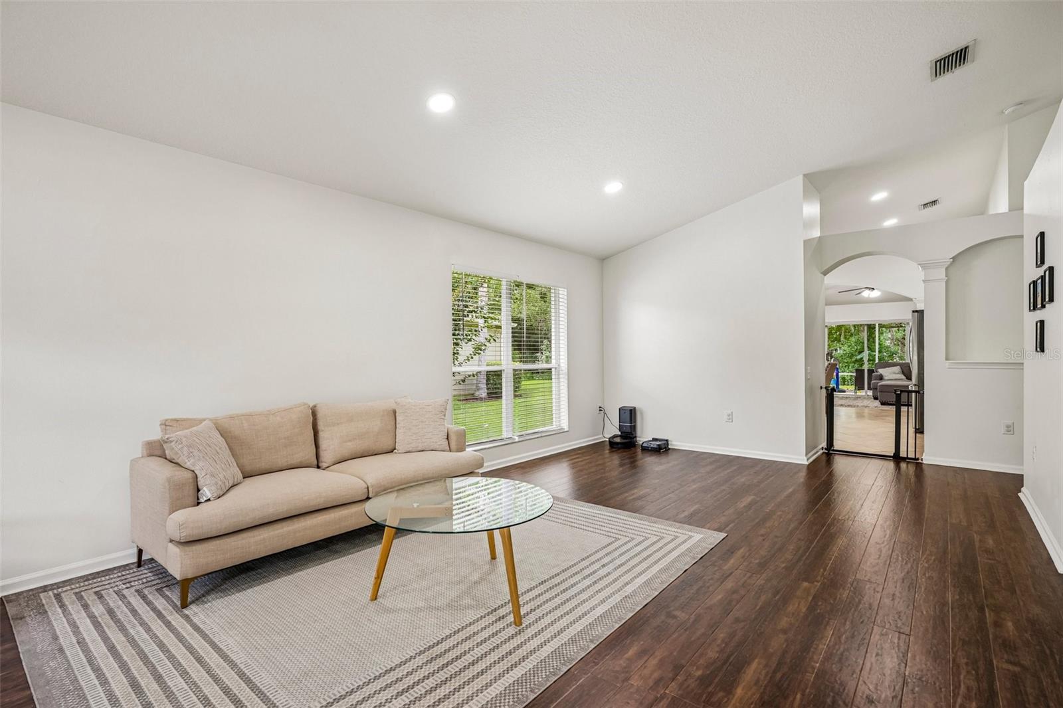
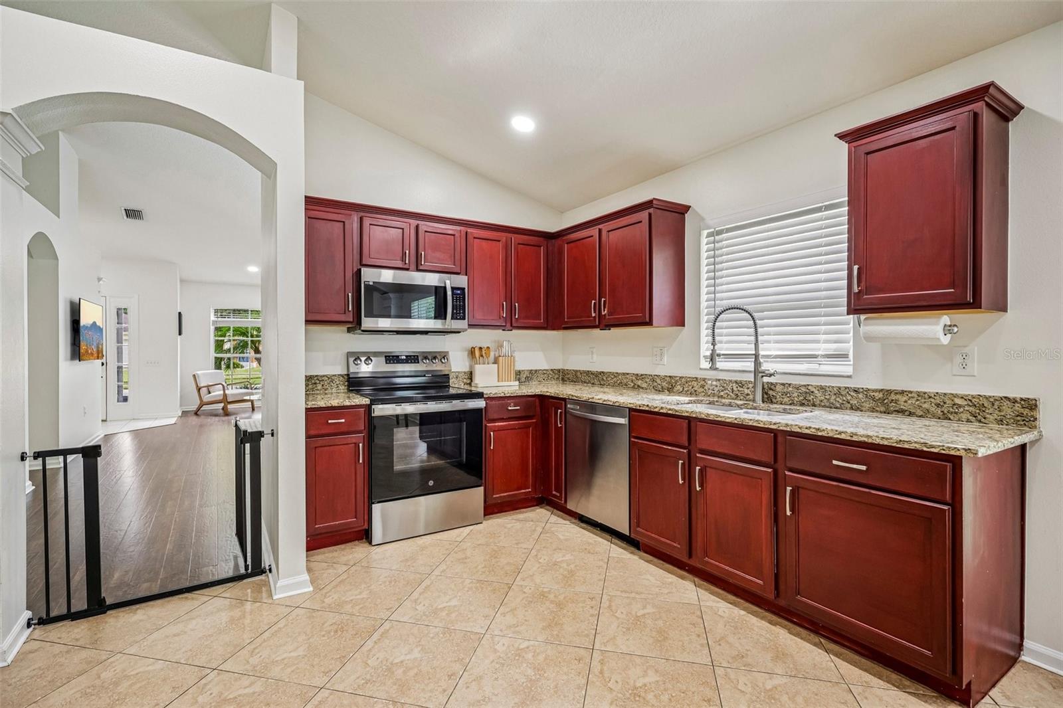
Nestled on a peaceful, low-traffic cul-de-sac in the premier Lexington Oaks Golf Club community, this stunning four-bedroom, two-bathroom ranch seamlessly blends serene natural beauty with vibrant Florida living. The property backs directly up to a lush conservation area with zero rear neighbors, providing complete privacy from your back door while keeping you just a short five-minute walk from world-class amenities. Residents enjoy access to an 18-hole Championship Golf Course, pro shop, full-service clubhouse restaurant, heated community pool, splash pad, fitness center, tennis, basketball, and volleyball courts, as well as playgrounds and daycare centers. Conveniently located minutes from I-75 with zero road noise, you are moments away from the Shoppes at Wiregrass, premium outlets, and hospitals, with downtown Tampa just 25 minutes away, Tampa International Airport 40 minutes away, and Gulf beaches under an hour. Move right in with complete peace of mind thanks to an extensive list of major capital updates. The home features a brand-new HVAC system (2025), a new stainless steel oven (2026), and new gutters with gutter guards (2024). The property also boasts a new roof (2023), full interior paint (2023), modern recessed lighting (2023), custom back door blinds, and a screened front entry door that allows pleasant breezes to flow through the home. Inside, large windows create a bright, cozy, and airy layout. Beautiful laminate wood flooring welcomes you into the formal living and dining spaces, offering a peaceful, serene area for conversation and entertaining. The kitchen serves as the heart of the home, showcasing granite countertops, all stainless steel appliances, a built-in desk, a breakfast area, and ample space to add a kitchen island if desired. Diagonally set tile spans the adjoining family room, where triple glass sliders create a seamless indoor-outdoor connection. The spacious primary suite serves as a true private retreat, featuring an expansive walk-in closet and an en suite bath with dual sinks and a deep garden tub. A smart split-bedroom layout positions the three secondary bedrooms and additional full bath in a separate wing to maximize privacy for family or guests. Outside, the oversized screened lanai provides the ultimate spot for morning coffee or evening relaxation while enjoying undisturbed scenic views of the surrounding nature.

$2,595/mo

Est. mortgage payment based on a $389,999 home price.

All estimates are provided by Luxury Presence for informational purposes only. Actual amounts may vary.

Additional information

MLS® ID
TB8542974

Interior Features

Bedrooms
4
Bathrooms
2
Cooling
Yes
Heating
Yes
Basement
No

Exterior Features

Lot Size
0.16 Acres

Other Property Details

Taxes
$1,536
Tax Frequency
Annually
Association Fee Frequency
Monthly
Garage
Yes
View
Yes
Pets Allowed
Yes
55+/Senior Community
No

Listings courtesy of Stellar MLS as distributed by MLS GRID

All information deemed reliable but not guaranteed and should be independently verified. All properties are subject to prior sale, change or withdrawal. Neither listing broker(s) nor Avenue Sunshine Real Estate shall be responsible for any typographical errors, misinformation, misprints and shall be held totally harmless. Properties displayed may be listed or sold by various participants in the MLS. 

Based on information submitted to the MLS GRID as of 3:59 PM UTC on 10/8/2026. All data is obtained from various sources and may not have been verified by broker or MLS GRID. Supplied Open House Information is subject to change without notice. All information should be independently reviewed and verified for accuracy. Properties may or may not be listed by the office/agent presenting the information.

©2026 Stellar MLS . All rights reserved.

DMCA Notice

Powered by Luxury Presence