Property photo 1
Property photo 2
Property photo 3
Property photo 4
Property photo 5
3 Beds
3 Baths
1,743 sqft

$340,000

2247 WEKIVA VILLAGE LN, APOPKA FL, 32703

Price per sqft$195.07
Built in2001
Property size1,743 sqft
Property typeTownhomes
Courtesy of WATSON REALTY CORP, Anne-Marie Ferraro  Listing Contact: 407-332-6000

Overview

Active

Listed Sep 1, 2026

Updated 13 days ago

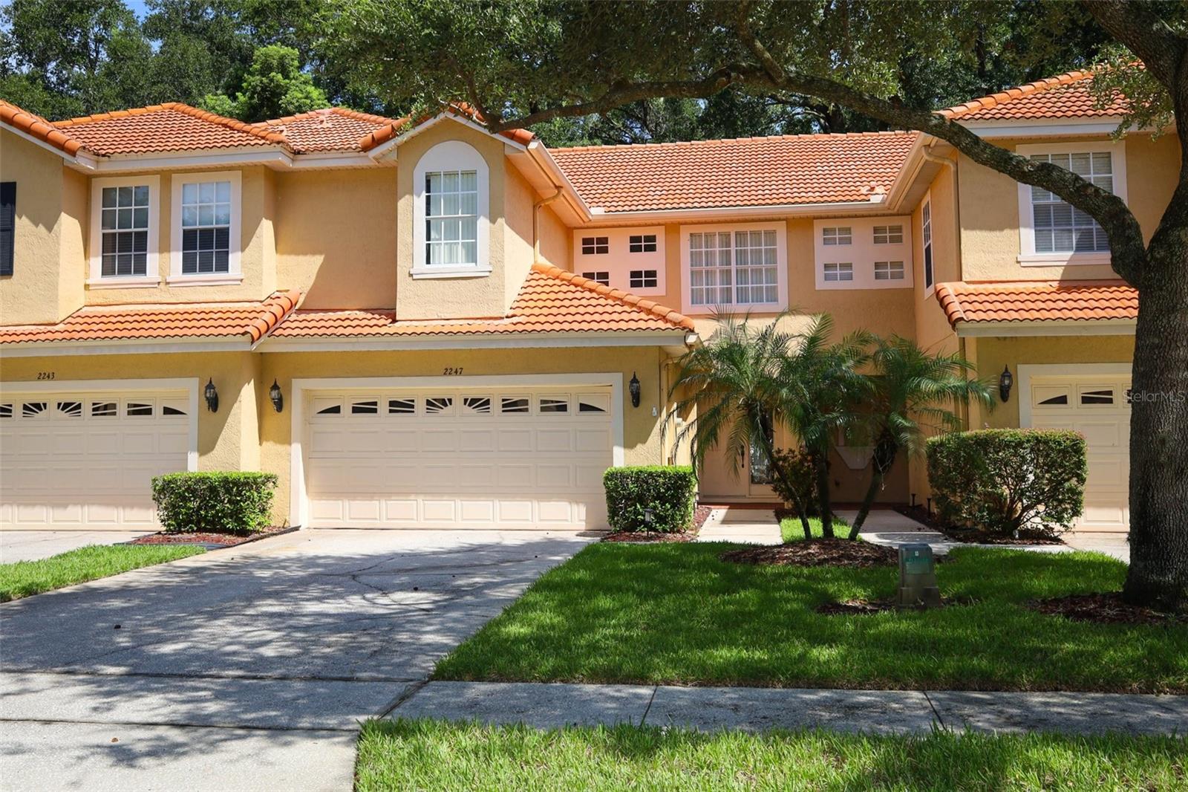
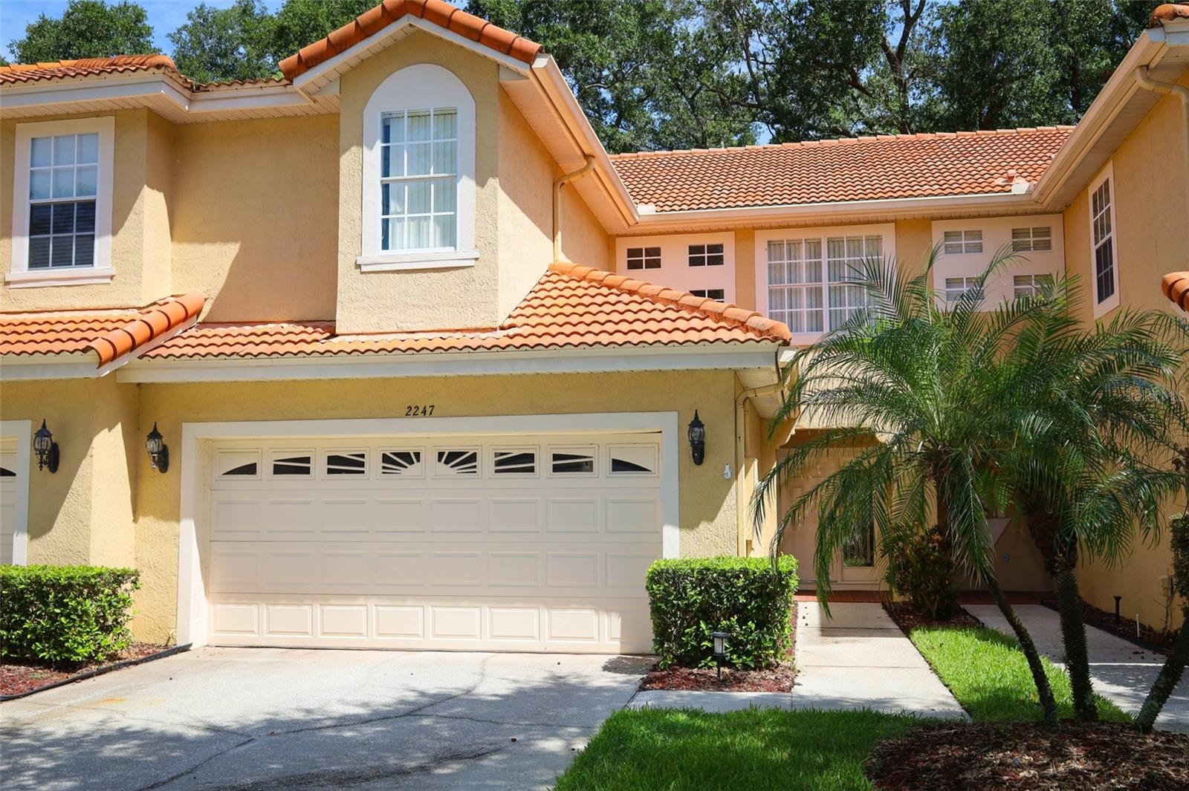
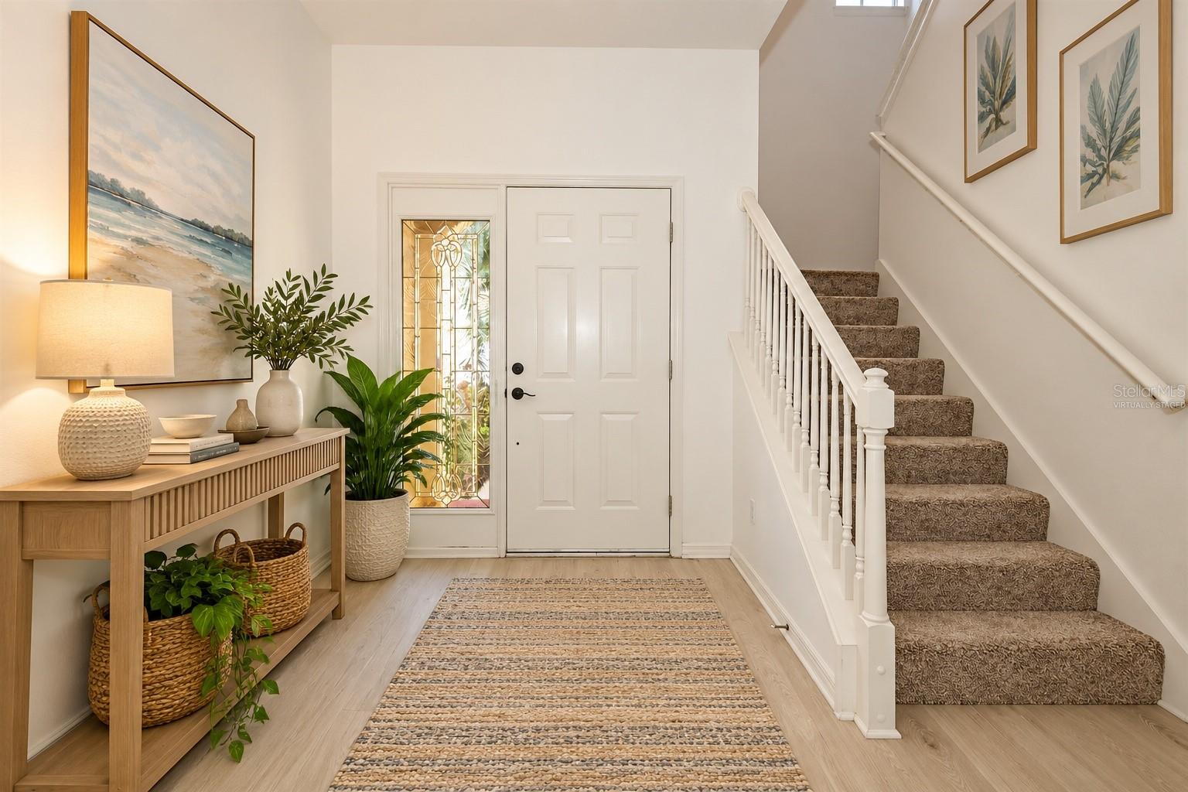
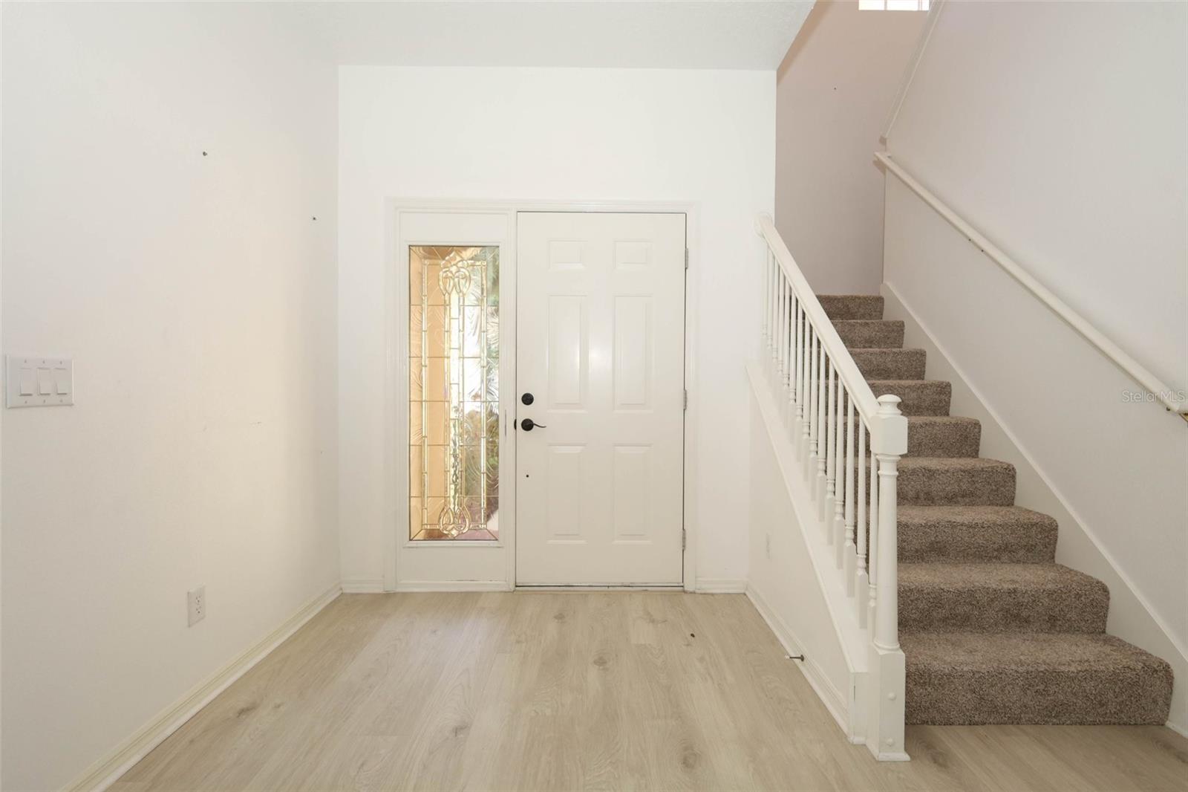
Virtually Staged. One-family owned!! Here is your chance to scoop up this wonderful, spacious townhome located in a gated community conveniently located to shopping, SR 436, 429 toll road and a short drive to Mt. Dora. The home features an abundance of cabinets in the kitchen and expansive stone counter tops, as well as stainless steel appliances. The refrigerator was replaced two or three years ago. There is also a breakfast There is a breakfast bar. The spacious kitchen also is connected to a dining area. It features tons of cabinets and more than ample counterspace. The refrigerator and range were replaced a few years ago. The Great Room leaves no wasted space so that you can arrange your furniture without encumbrances. Floor plan on the first floor is very open and welcoming! There is an inside laundry room which connects from the garage to inside entry door to the kitchen. An ample size half bath is located on the first floor. Vinyl flooring was installed throughout the first floor about 3 years ago. You have a wide staircase that leads you upstairs to the three bedrooms and 2 full baths. Upstairs has newer neutral carpeting throughout. The roomy primary bedroom offers a walk-in closet and large ensuite bath room which features a garden tub, separate shower stall, double sinks in the vanity, and a private water closet. All bedrooms have ceiling fans. Don't let this one pass you by! Conveniently located close by to shopping, restaurants, 429 toll road, and a short drive to quaint Mt. Dora.

$2,262/mo

Est. mortgage payment based on a $340,000 home price.

All estimates are provided by Luxury Presence for informational purposes only. Actual amounts may vary.

Additional information

MLS® ID
O6436897

Interior Features

Bedrooms
3
Bathrooms
3
Cooling
Yes
Heating
Yes
Basement
No

Exterior Features

Lot Size
0.08 Acres

Other Property Details

Taxes
$1,836
Tax Frequency
Annually
Association Fee Frequency
Monthly
Garage
Yes
Pets Allowed
Yes
55+/Senior Community
No

Listings courtesy of Stellar MLS as distributed by MLS GRID

All information deemed reliable but not guaranteed and should be independently verified. All properties are subject to prior sale, change or withdrawal. Neither listing broker(s) nor Avenue Sunshine Real Estate shall be responsible for any typographical errors, misinformation, misprints and shall be held totally harmless. Properties displayed may be listed or sold by various participants in the MLS. 

Based on information submitted to the MLS GRID as of 6:05 PM UTC on 10/8/2026. All data is obtained from various sources and may not have been verified by broker or MLS GRID. Supplied Open House Information is subject to change without notice. All information should be independently reviewed and verified for accuracy. Properties may or may not be listed by the office/agent presenting the information.

©2026 Stellar MLS . All rights reserved.

DMCA Notice

Powered by Luxury Presence