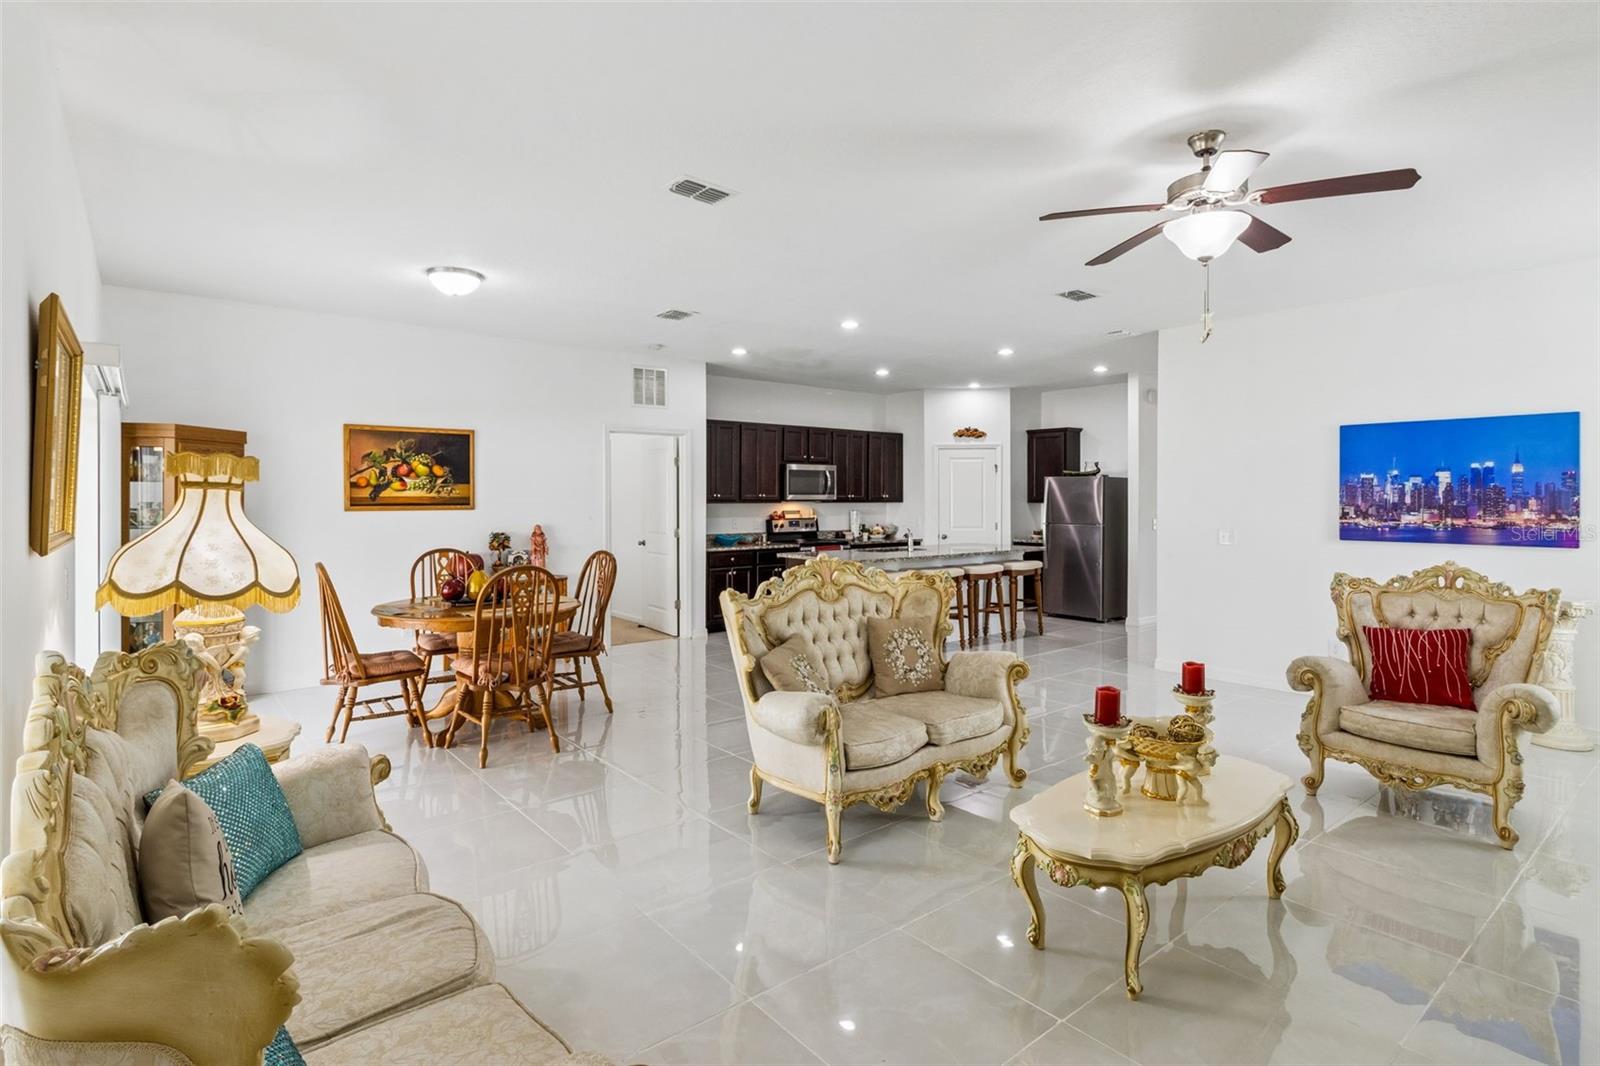
Property photo 1
Property photo 2
Property photo 3
Property photo 4
Property photo 5
4 Beds
2 Baths
1,929 sqft

$275,000

1025 MARGOT LN, LAKE WALES FL, 33853

Price per sqft$142.56
Built in2017
Property size1,929 sqft
Property typeResidential
Courtesy of COLDWELL BANKER REALTY, Milton James  Listing Contact: 407-647-1211

Overview

Active

Listed Aug 9, 2026

Updated 3 weeks ago

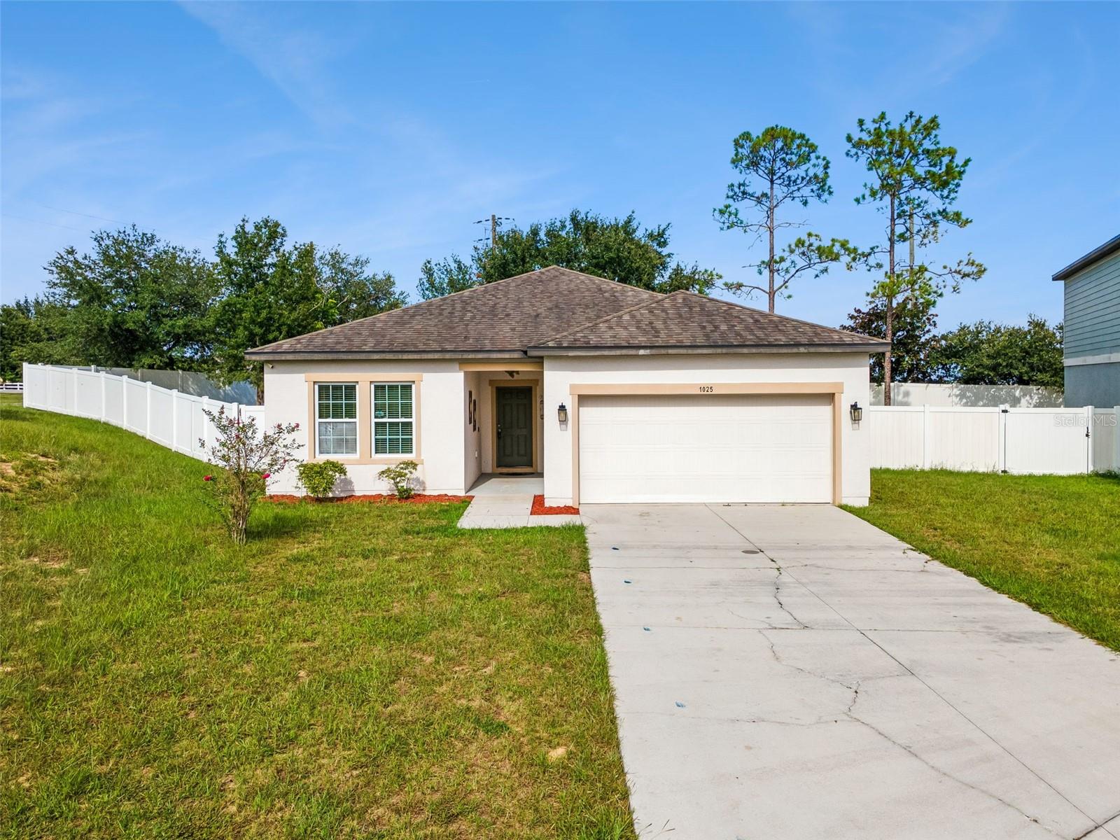
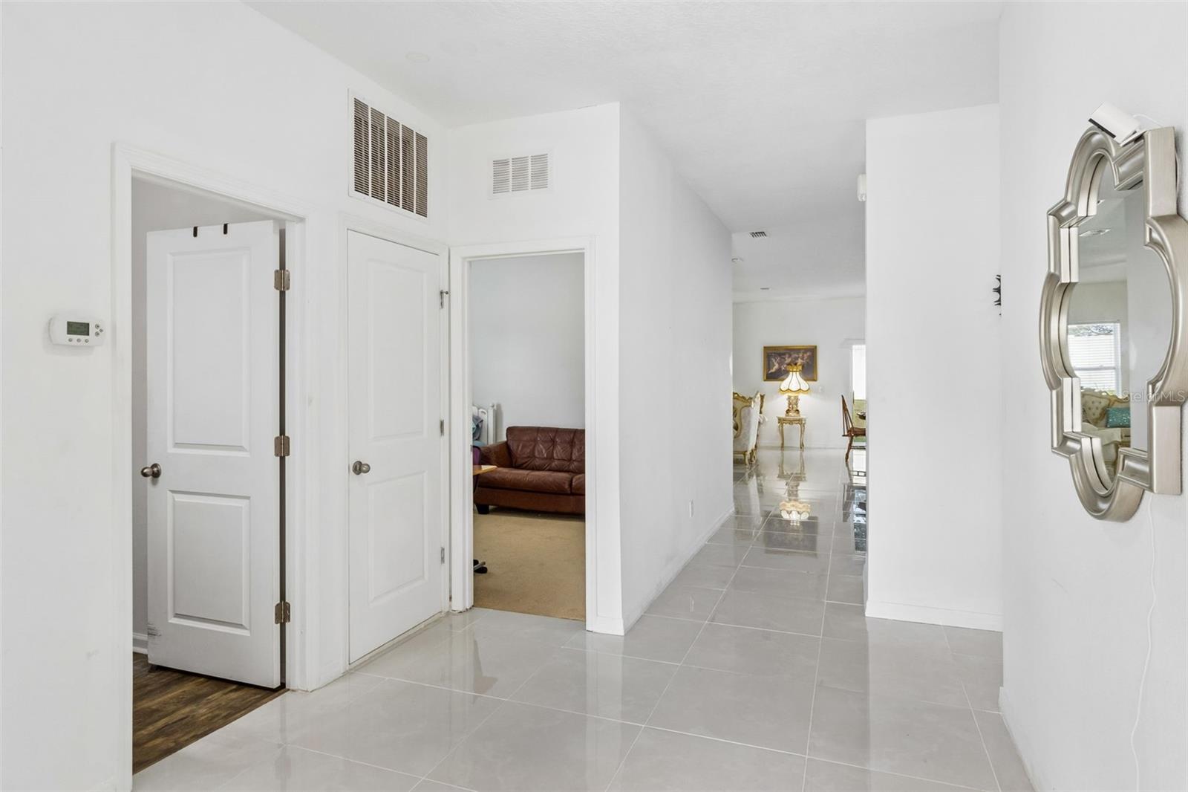
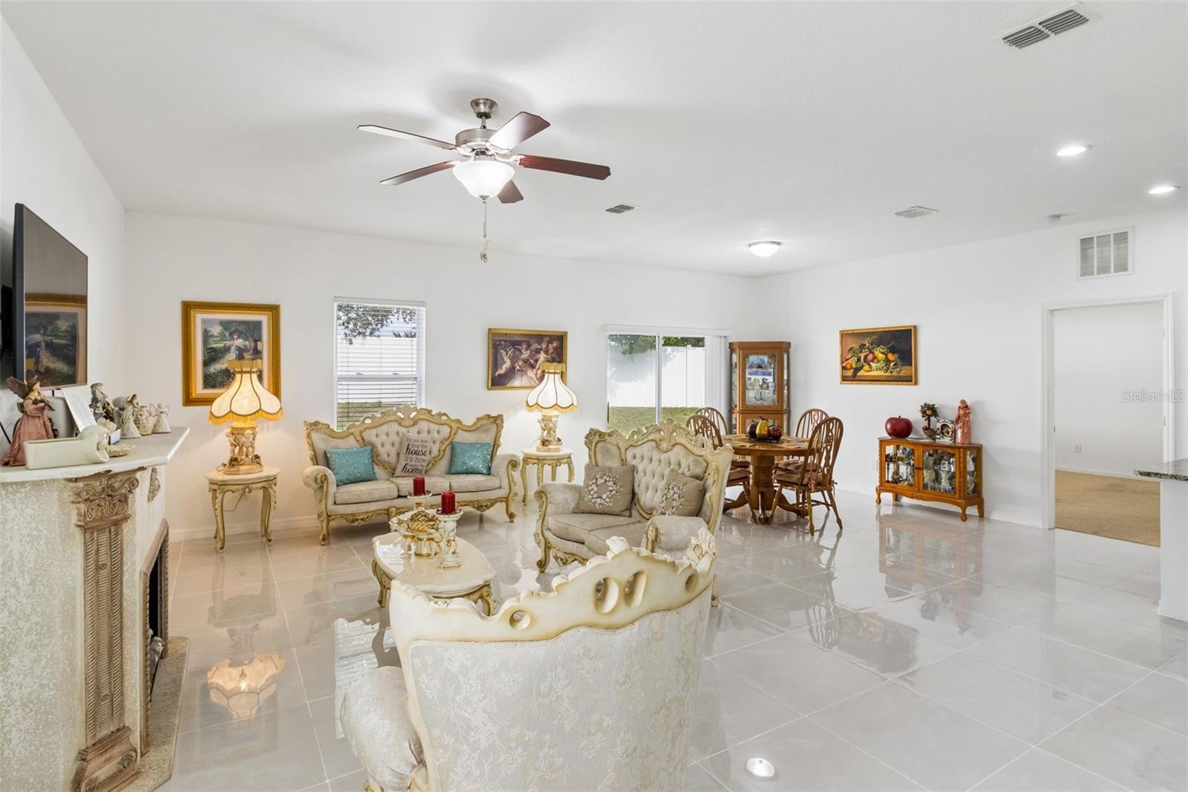
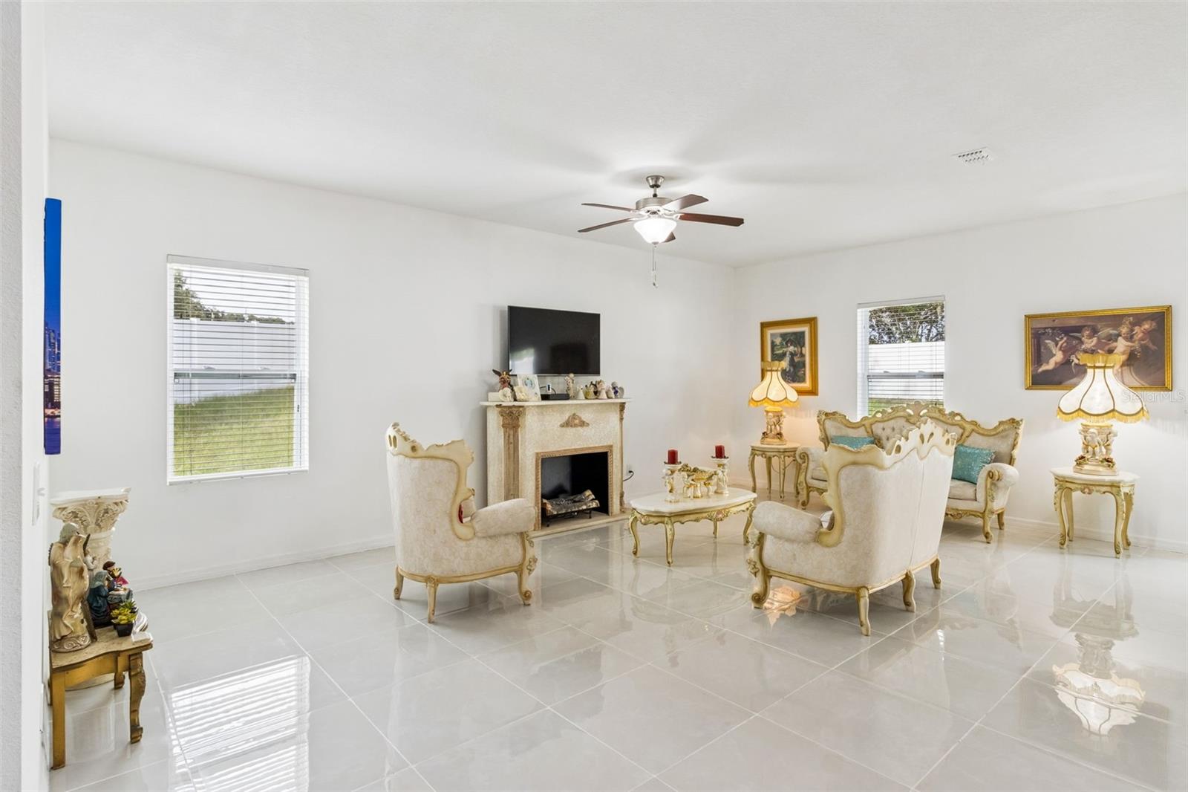
QUICK MOVE IN ** EASY TO SHOW ** FURNISHINGS NEGOTIABLE **Welcome to 1025 Margot Lane, a spacious 4-bedroom, 2-bath single-story home offering approximately 1,929 square feet of living space in the Whispering Ridge community of Lake Wales. Built in 2017, this block-constructed home combines a functional open floor plan with an unusually spacious homesite and plenty of room to enjoy both indoor and outdoor living. Step inside to a bright, open living area highlighted by large-format tile flooring and an expansive kitchen designed for gathering and entertaining. The kitchen features granite countertops, dark wood cabinetry, stainless-steel appliances, recessed lighting and an oversized center island with abundant counter space. The kitchen flows directly into the main living and dining areas, creating an open and comfortable layout. The split-bedroom design offers four bedrooms, including a spacious primary suite, while the additional bedrooms provide flexibility for family, guests or a home office. Outside, one of the property's standout features is the generous lot and additional open space surrounding the home, providing a sense of separation that can be difficult to find in newer communities. An attached 2-car garage adds everyday convenience. Conveniently located near shopping, dining, schools and major roadways, 1025 Margot Lane offers the space of a 4-bedroom home, an open modern floor plan and an exceptional lot—all at an attractive Lake Wales location. Schedule your private showing today.

$1,830/mo

Est. mortgage payment based on a $275,000 home price.

All estimates are provided by Luxury Presence for informational purposes only. Actual amounts may vary.

Additional information

MLS® ID
O6432118

Interior Features

Bedrooms
4
Bathrooms
2
Cooling
Yes
Heating
Yes
Basement
No

Exterior Features

Lot Size
0.22 Acres

Other Property Details

Taxes
$3,971
Tax Frequency
Annually
Association Fee Frequency
Monthly
Garage
Yes
Pets Allowed
Yes
55+/Senior Community
No

Listings courtesy of Stellar MLS as distributed by MLS GRID

All information deemed reliable but not guaranteed and should be independently verified. All properties are subject to prior sale, change or withdrawal. Neither listing broker(s) nor Avenue Sunshine Real Estate shall be responsible for any typographical errors, misinformation, misprints and shall be held totally harmless. Properties displayed may be listed or sold by various participants in the MLS. 

Based on information submitted to the MLS GRID as of 2:29 AM UTC on 10/8/2026. All data is obtained from various sources and may not have been verified by broker or MLS GRID. Supplied Open House Information is subject to change without notice. All information should be independently reviewed and verified for accuracy. Properties may or may not be listed by the office/agent presenting the information.

©2026 Stellar MLS . All rights reserved.

DMCA Notice

Powered by Luxury Presence