Property photo 1
Property photo 2
Property photo 3
Property photo 4
Property photo 5
3 Beds
2 Baths
1,847 sqft

$299,900

3426 WOOD OWL CIR #73B, BRADENTON FL, 34210

Price per sqft$162.37
Built in1979
Property size1,847 sqft
Property typeResidential
Courtesy of BAYSHORE REALTY INC, Judy Hoover  Listing Contact: 941-755-3701

Overview

Active

Listed Jul 10, 2026

Updated 2 days ago

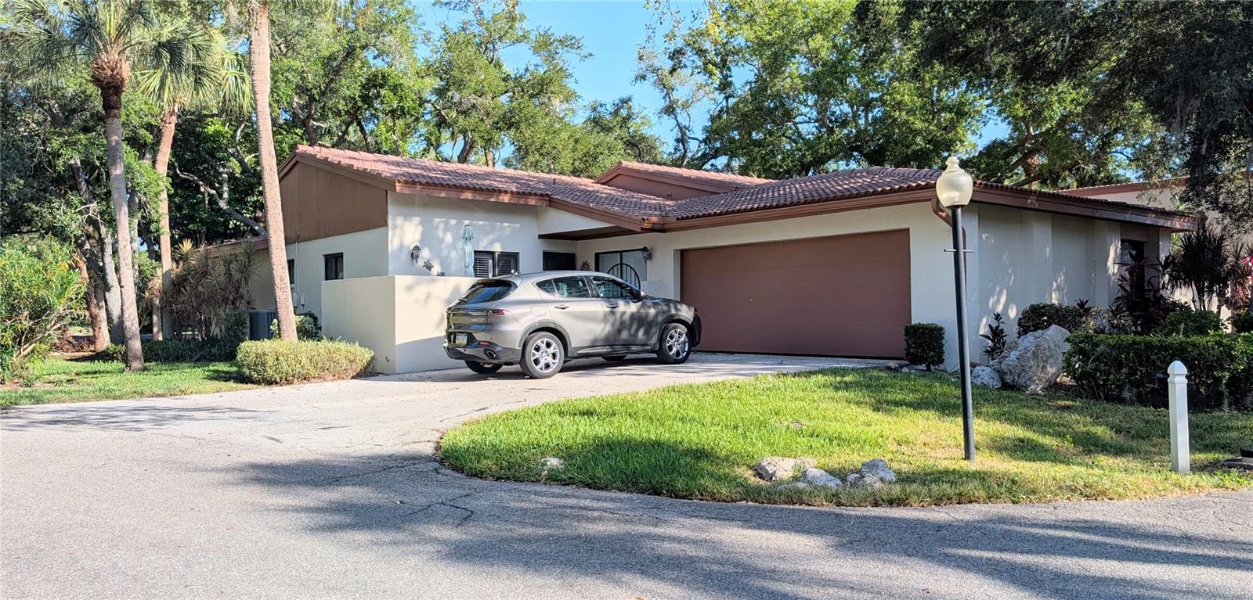
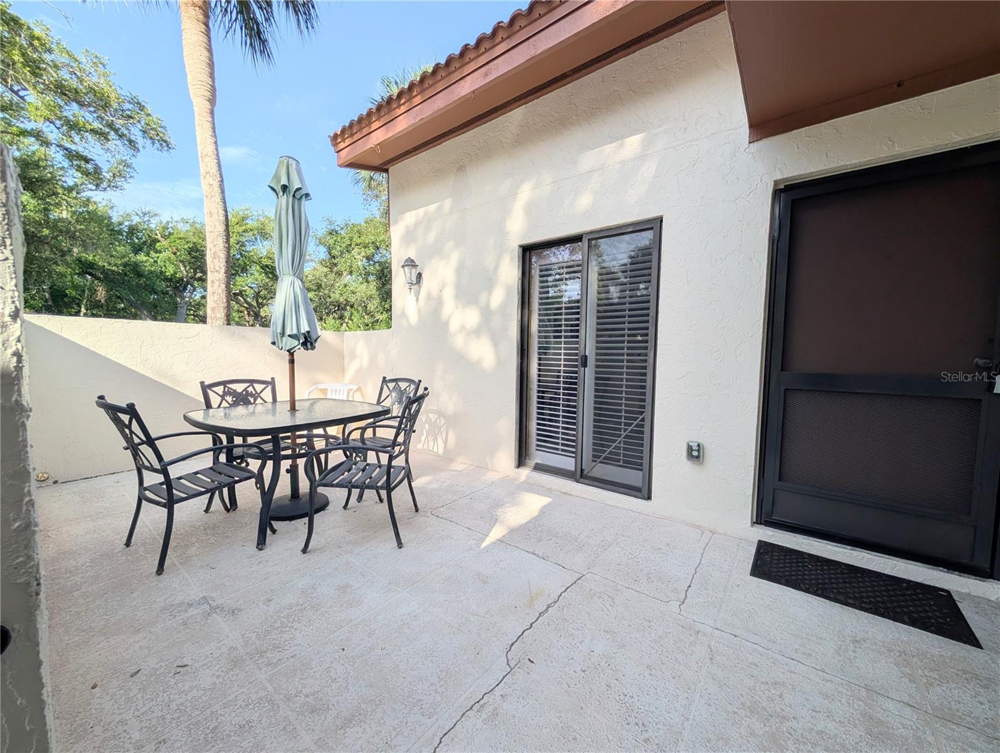
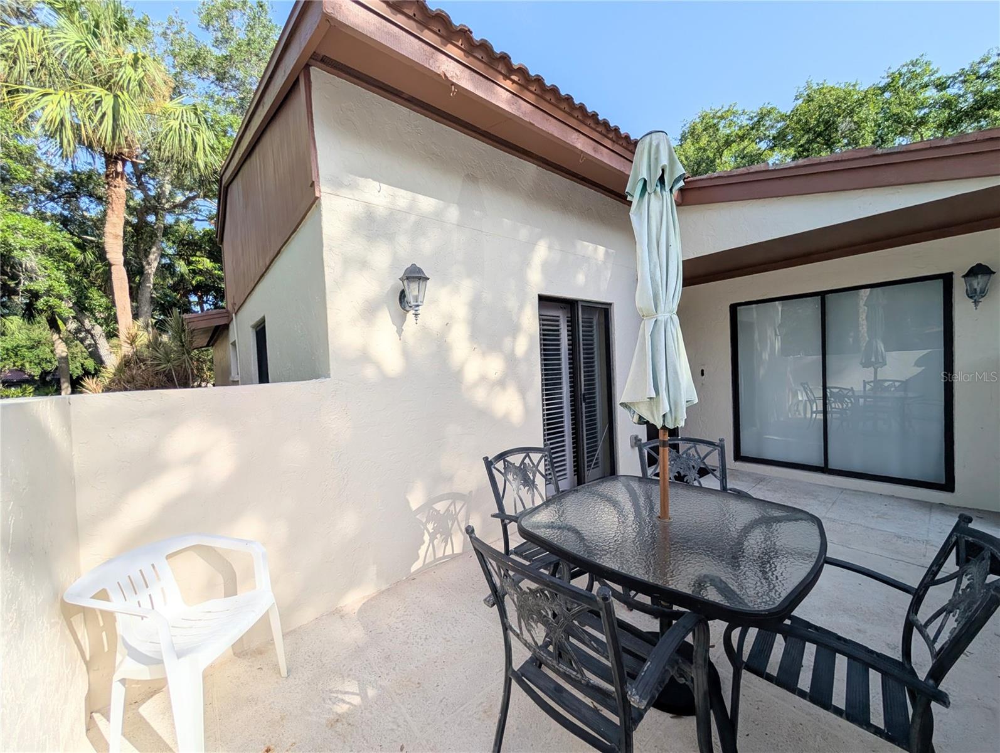
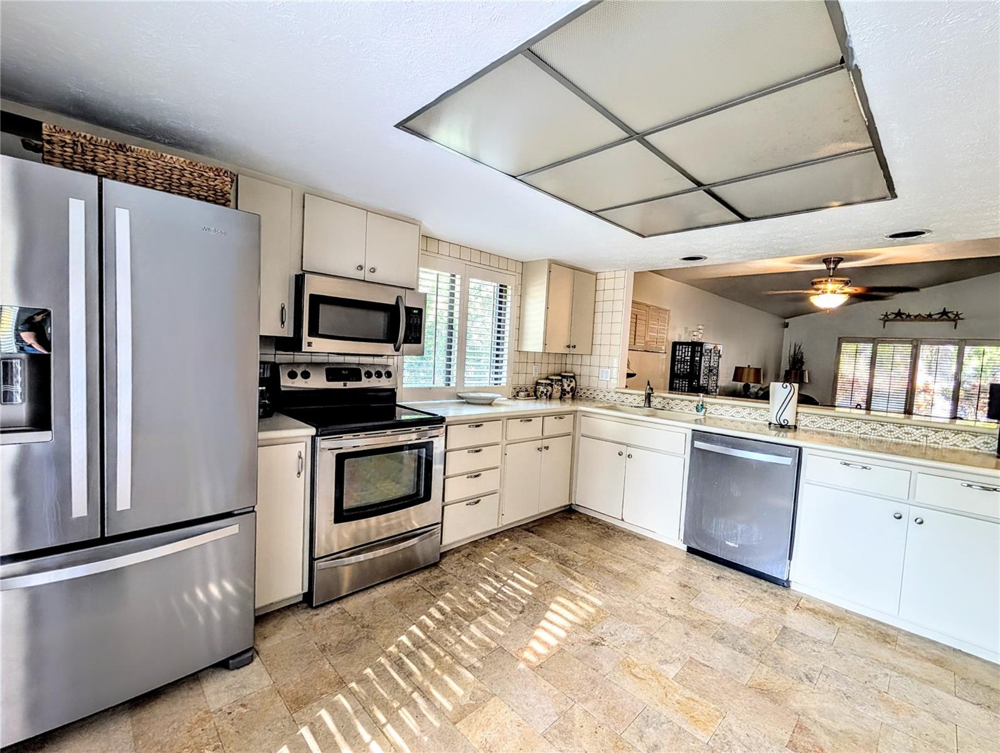
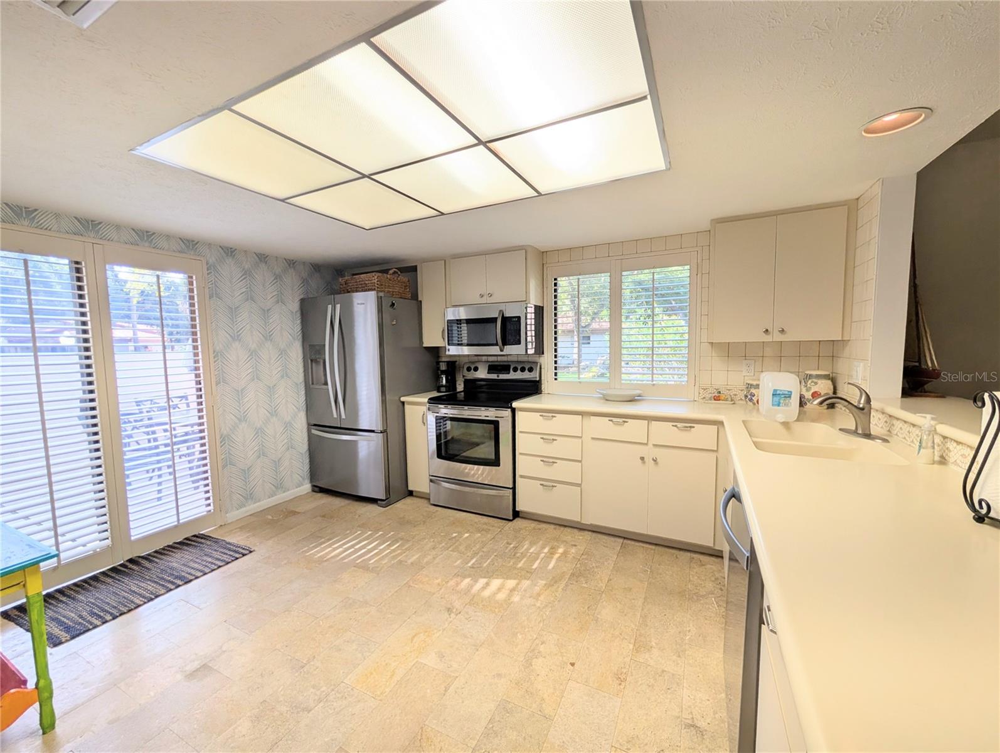
Lovely Mediterranean garden villa in the lovely, desirable, maintenance free community of Wild Oak Bay. Lush tropical environment near Sarasota Bay features a very pleasant walking and bicycling neighborhood, with peeks of Sarasota Bay. Spacious kitchen open concept, with easy to care for travertine flooring opening up to the spacious dining and living room with expansive volume ceilings, making the already large room look even larger. The third bedroom can be used for an office or a family room, it features a wet bar with additional storage which can be converted back to a closet if needed. The spacious master bedroom has a large walk-in closet and a wall closet. The bathroom has a separate shower/toilet room for privacy. The second bedroom has a set of sliding doors that opens up to the front patio. The spacious 2-car garage offers over 600 square feet and has a newer hurricane door. The large heated lap pool is a short walk, with tables, lounge chairs and umbrellas, to relax after your swim or exercise. The whirlpool hot tub is soothing and shaded by mature trees. Just down the road from the IMG Golf and Country Club where you can golf, enjoy socializing and dining, there is also a gym if you are interested. Golf carts OK in Wild Oak Bay! Close to shopping, SRQ Airport, fine dining, theaters, museums, farmers markets and so much more. Florida's award winning West Coast Beaches are a short drive away where you will find Anna Maria Island and Siesta Key is a bit further to the South.

$1,995/mo

Est. mortgage payment based on a $299,900 home price.

All estimates are provided by Luxury Presence for informational purposes only. Actual amounts may vary.

Additional information

MLS® ID
A4699193

Interior Features

Bedrooms
3
Bathrooms
2
Cooling
Yes
Heating
Yes
Basement
No

Other Property Details

Taxes
$3,955
Tax Frequency
Annually
Association Fee Frequency
Monthly
Secondary Association Fee
Not Listed
Garage
Yes
View
Yes
Pets Allowed
Yes
55+/Senior Community
No

Listings courtesy of Stellar MLS as distributed by MLS GRID

All information deemed reliable but not guaranteed and should be independently verified. All properties are subject to prior sale, change or withdrawal. Neither listing broker(s) nor Avenue Sunshine Real Estate shall be responsible for any typographical errors, misinformation, misprints and shall be held totally harmless. Properties displayed may be listed or sold by various participants in the MLS. 

Based on information submitted to the MLS GRID as of 11:53 PM UTC on 10/7/2026. All data is obtained from various sources and may not have been verified by broker or MLS GRID. Supplied Open House Information is subject to change without notice. All information should be independently reviewed and verified for accuracy. Properties may or may not be listed by the office/agent presenting the information.

©2026 Stellar MLS . All rights reserved.

DMCA Notice

Powered by Luxury Presence