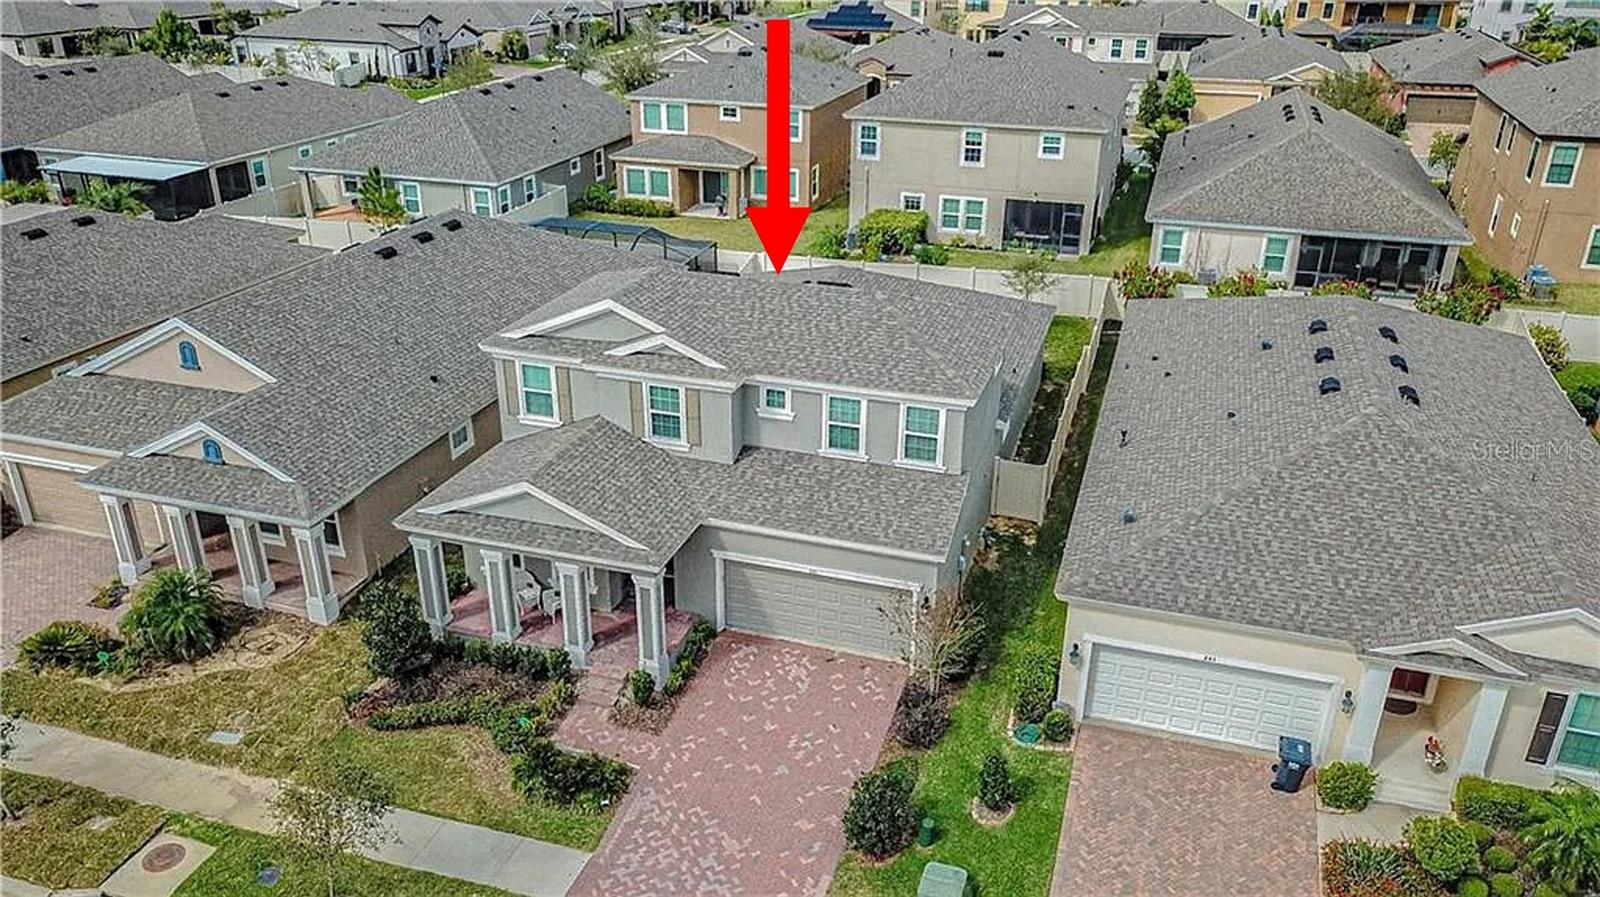
Property photo 1
Property photo 2
Property photo 3
Property photo 4
Property photo 5
4 Beds
3 Baths
2,650 sqft

$3,700/month

843 VISCOUNT ST, BRANDON FL, 33511

Price per sqft$1.40
Built in2018
Property size2,650 sqft
Property typeResidential
Courtesy of DALTON WADE INC, Raju Gupta  Listing Contact: 888-668-8283

Overview

Active

Listed Oct 7, 2026

Updated 6h ago

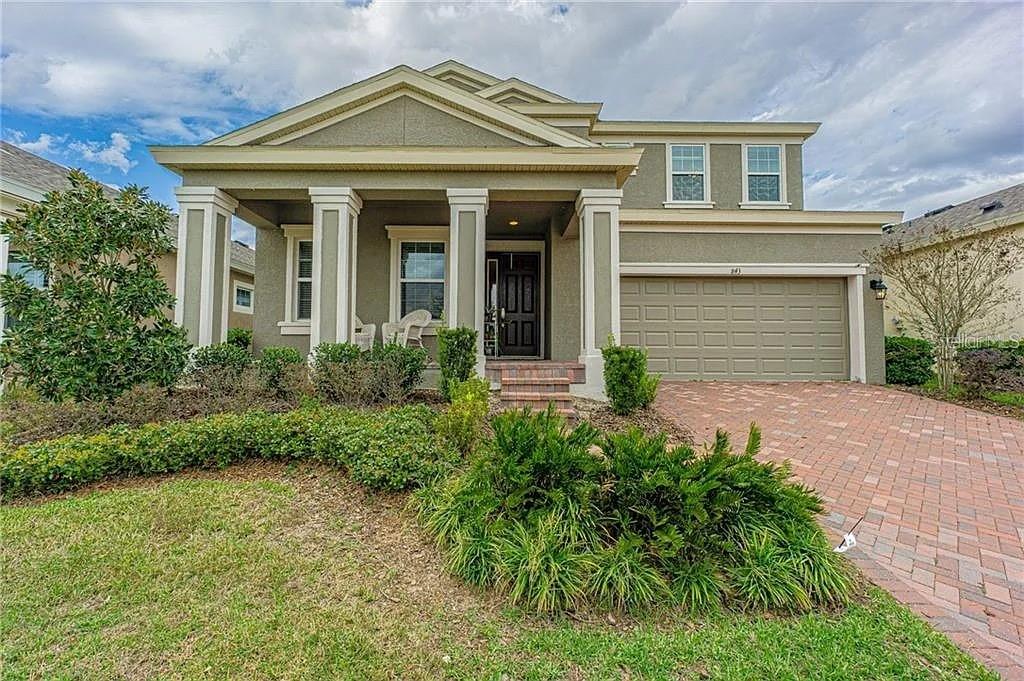
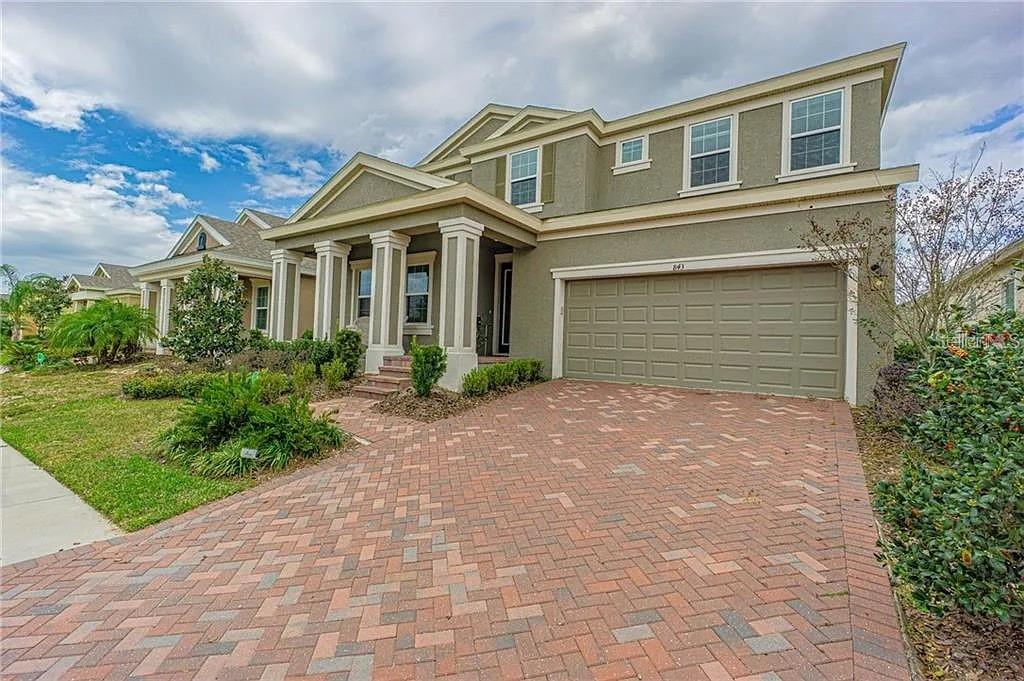
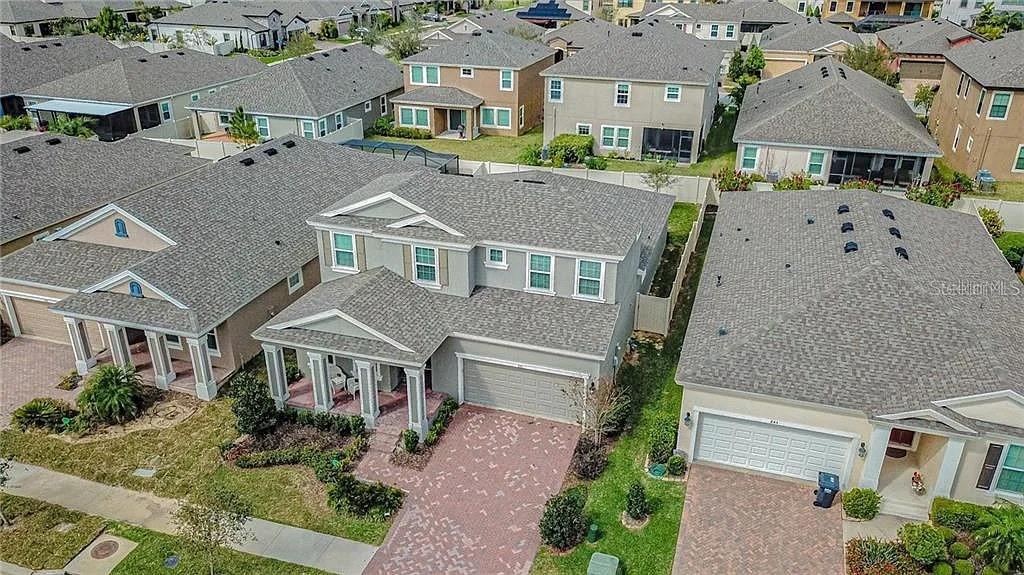
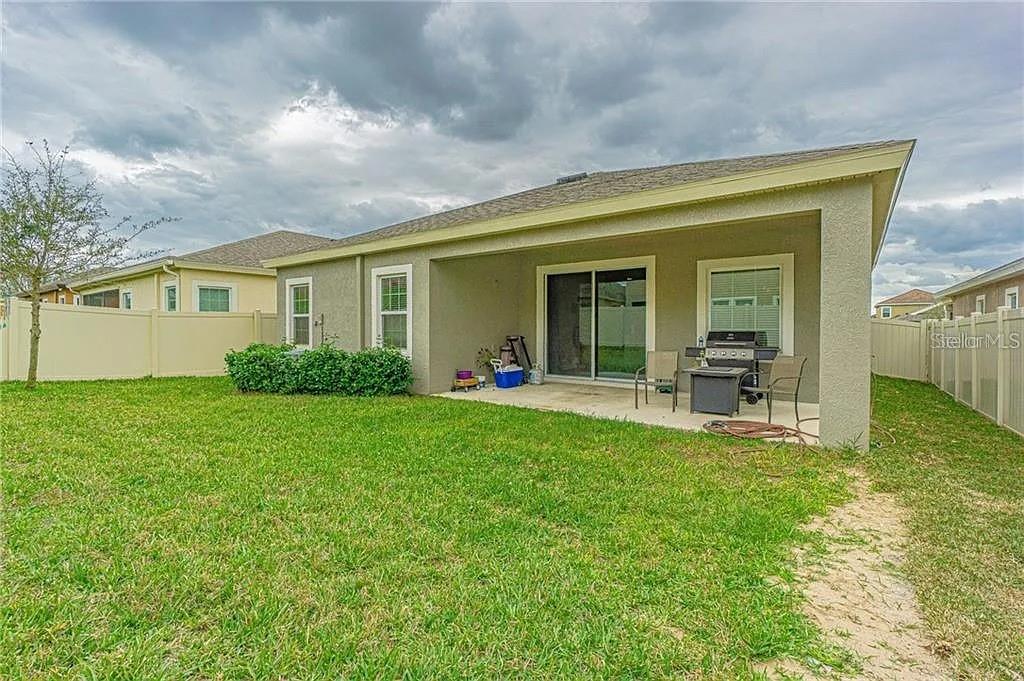
Enjoy spacious living and solar energy savings at 843 Viscount Street in Brandon’s gated La Collina community! Built by Homes by WestBay, this two-story home offers approximately 2,650 square feet with 4 bedrooms, 3 full bathrooms, a generous upstairs loft, and an attached 2-car garage. The open floor plan connects the kitchen, dining area, and great room, creating a welcoming space for everyday living and entertaining. High ceilings and abundant natural light enhance the interior, while the island kitchen provides ample space for meal preparation and gathering. The first-floor primary suite features walk-in closets and a private bathroom with dual sinks and a spacious walk-in shower. A secondary bedroom and full bathroom downstairs provide flexibility for guests or a home office. Upstairs, two additional bedrooms, a full bathroom, and a large loft for a media area, workspace, or recreation. Step outside to enjoy the covered lanai and fully fenced backyard, perfect for outdoor dining and relaxing. Solar panels help offset electricity costs, adding an appealing energy-saving benefit. Residents enjoy community amenities including a swimming pool, clubhouse, tennis court, and walking trail. Conveniently located near shopping, dining, grocery stores, and major roadways, this home combines a versatile layout with outdoor space and community recreation. Schedule your showing today!

Additional information

MLS® ID
TB8554692
Available from
December 19, 2026

Interior Features

Bedrooms
4
Bathrooms
3
Cooling
Yes
Heating
Yes
Basement
No

Exterior Features

Lot Size
0.13 Acres

Other Property Details

Lease Term
Monthly
Association Fee Frequency
Monthly
Garage
Yes
Pets Allowed
Yes
55+/Senior Community
No

Listings courtesy of Stellar MLS as distributed by MLS GRID

All information deemed reliable but not guaranteed and should be independently verified. All properties are subject to prior sale, change or withdrawal. Neither listing broker(s) nor Avenue Sunshine Real Estate shall be responsible for any typographical errors, misinformation, misprints and shall be held totally harmless. Properties displayed may be listed or sold by various participants in the MLS. 

Based on information submitted to the MLS GRID as of 3:41 PM UTC on 10/7/2026. All data is obtained from various sources and may not have been verified by broker or MLS GRID. Supplied Open House Information is subject to change without notice. All information should be independently reviewed and verified for accuracy. Properties may or may not be listed by the office/agent presenting the information.

©2026 Stellar MLS . All rights reserved.

DMCA Notice

Powered by Luxury Presence