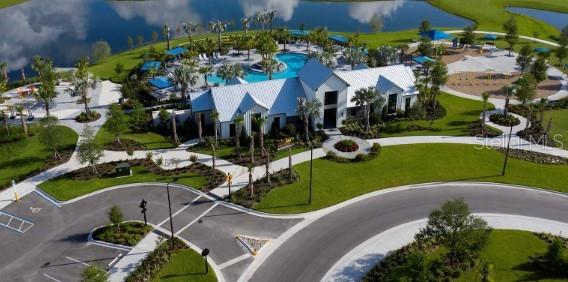
Property photo 1
Property photo 2
Property photo 3
Property photo 4
Property photo 5
3 Beds
3 Baths
2,145 sqft

$369,990

10728 OAK BEND DR, PARRISH FL, 34219

Price per sqft$172.49
Built in2026
Property size2,145 sqft
Property typeTownhomes
Courtesy of WEEKLEY HOMES REALTY COMPANY, Robert St. Pierre  Listing Contact: [email protected]

Overview

Active

Listed May 21, 2026

Updated Sep 2

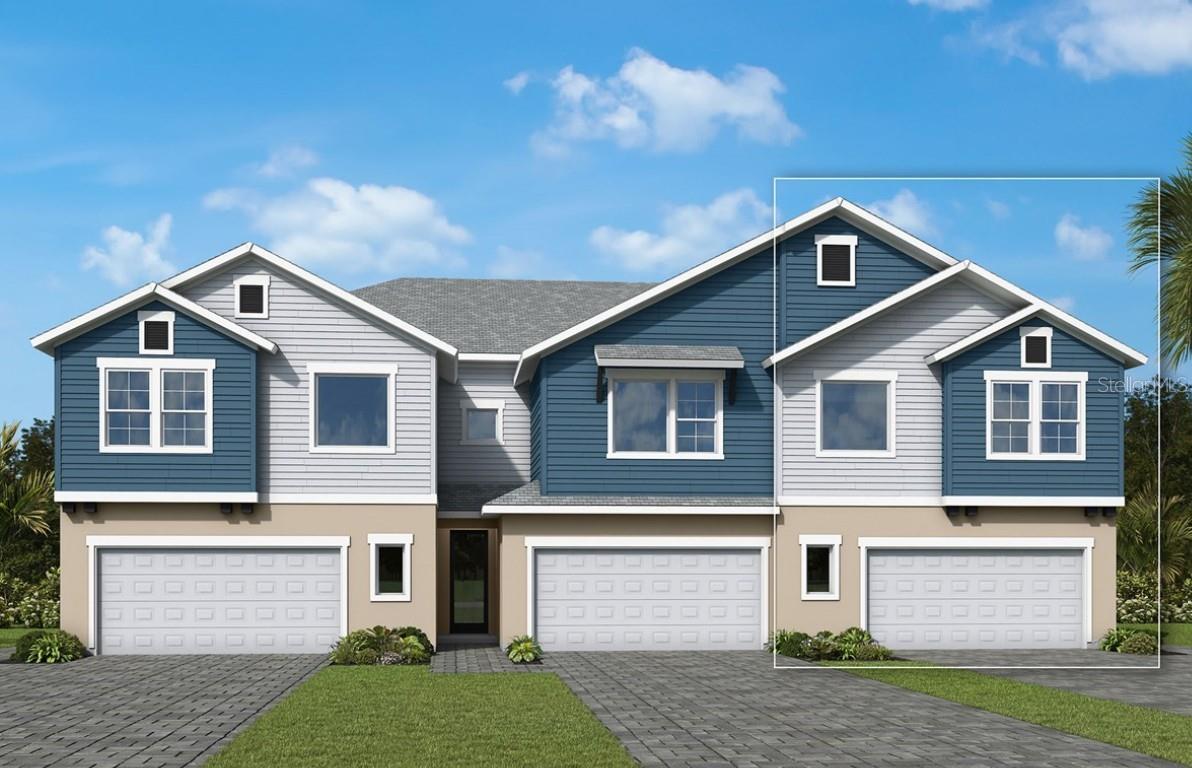
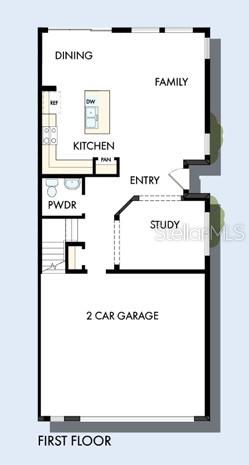
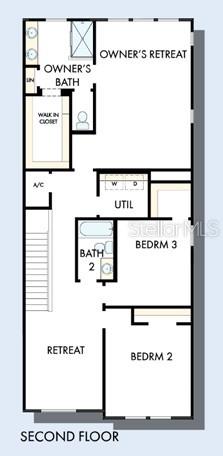
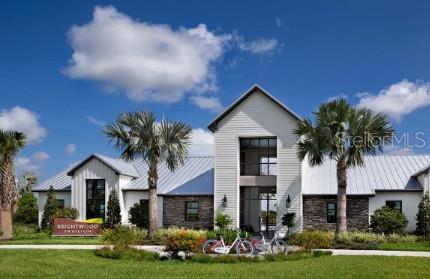
Under Construction. Located in the highly sought-after North River Ranch community in Parrish, Florida, this beautifully designed residence offers 3 bedrooms, 2.5 bathrooms, a private study with elegant French doors, and a spacious upstairs loft perfect for a second living area, media space, or flex room. This end unit townhome provides extra privacy, and oversized 2 car garage and enhanced curb appeal.  The open-concept main level is flooded with natural light thanks to an abundance of oversized windows, seamlessly connecting the gourmet kitchen, dining area, and family room to create a bright, airy atmosphere ideal for entertaining and everyday living.  Upstairs, the luxurious owner’s suite offers a serene retreat with an en-suite bath and walk-in closet, while two additional bedrooms, a full bathroom, and the open loft complete the second floor.  North River Ranch is renowned for its resort-style amenities, including multiple clubhouses, fitness centers, swimming pools, game rooms, and miles of scenic trails that encourage an active lifestyle. Residents also enjoy playgrounds, parks, and a dedicated dog park. With walkability to Barbara A. Harvey Elementary School and Parrish Community High School, plus a planned middle school coming soon, the location is especially appealing for families.  Experience the perfect blend of comfort, style, and convenience in this exceptional North River Ranch home, where thoughtful design, premium lot placement, and abundant natural light come together beautifully. **This property offers a limited time 7% employee pricing incentive.

$2,462/mo

Est. mortgage payment based on a $369,990 home price.

All estimates are provided by Luxury Presence for informational purposes only. Actual amounts may vary.

Additional information

MLS® ID
TB8511050

Interior Features

Bedrooms
3
Bathrooms
3
Cooling
Yes
Heating
Yes
Basement
No

Exterior Features

Lot Size
0.08 Acres

Other Property Details

Taxes
$1,806
Tax Frequency
Annually
Association Fee Frequency
Monthly
Garage
Yes
Pets Allowed
Yes
New Construction
Yes
55+/Senior Community
No

Listings courtesy of Stellar MLS as distributed by MLS GRID

All information deemed reliable but not guaranteed and should be independently verified. All properties are subject to prior sale, change or withdrawal. Neither listing broker(s) nor Avenue Sunshine Real Estate shall be responsible for any typographical errors, misinformation, misprints and shall be held totally harmless. Properties displayed may be listed or sold by various participants in the MLS. 

Based on information submitted to the MLS GRID as of 4:54 PM UTC on 10/8/2026. All data is obtained from various sources and may not have been verified by broker or MLS GRID. Supplied Open House Information is subject to change without notice. All information should be independently reviewed and verified for accuracy. Properties may or may not be listed by the office/agent presenting the information.

©2026 Stellar MLS . All rights reserved.

DMCA Notice

Powered by Luxury Presence