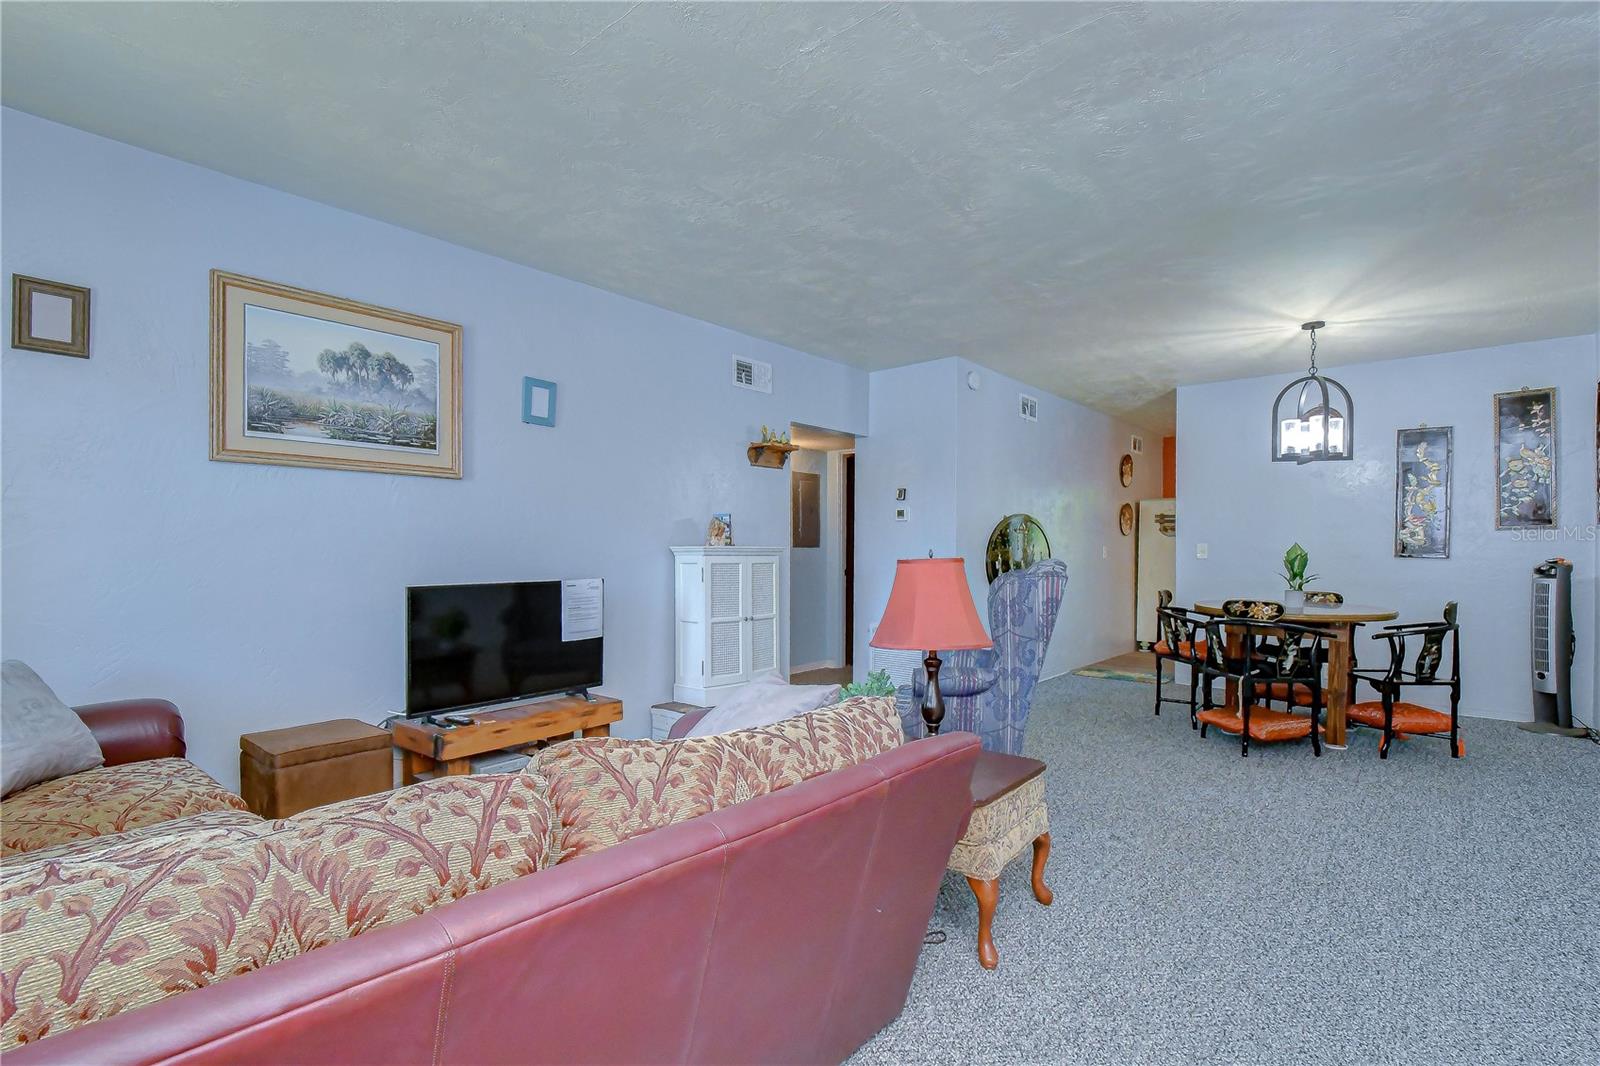
Property photo 1
Property photo 2
Property photo 3
Property photo 4
Property photo 5
2 Beds
1 Bath
875 sqft

$80,000

4022 57TH ST N #260, KENNETH CITY FL, 33709

Price per sqft$91.43
Built in1962
Property size875 sqft
Property typeCondominium
Courtesy of HECKLER REALTY GROUP LLC, Amy Heckler  Listing Contact: 727-954-5199

Overview

Active

Listed May 18, 2026

Updated Aug 23

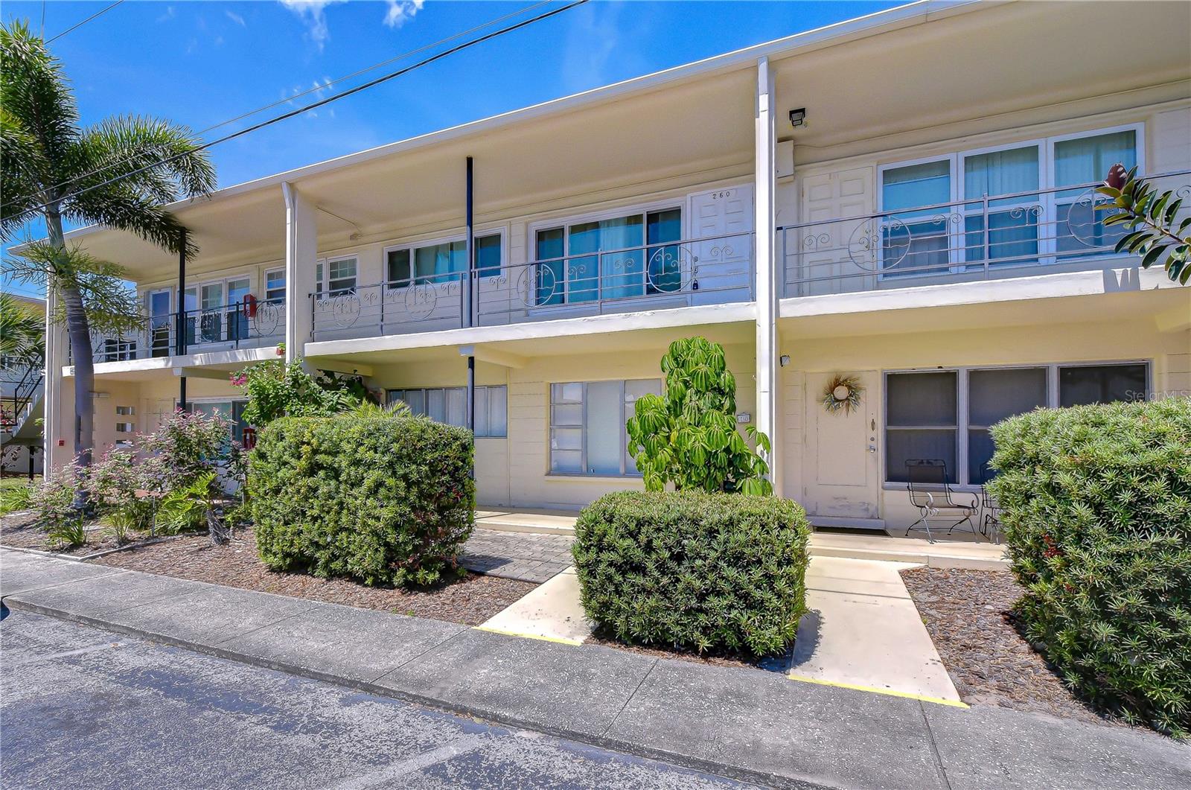
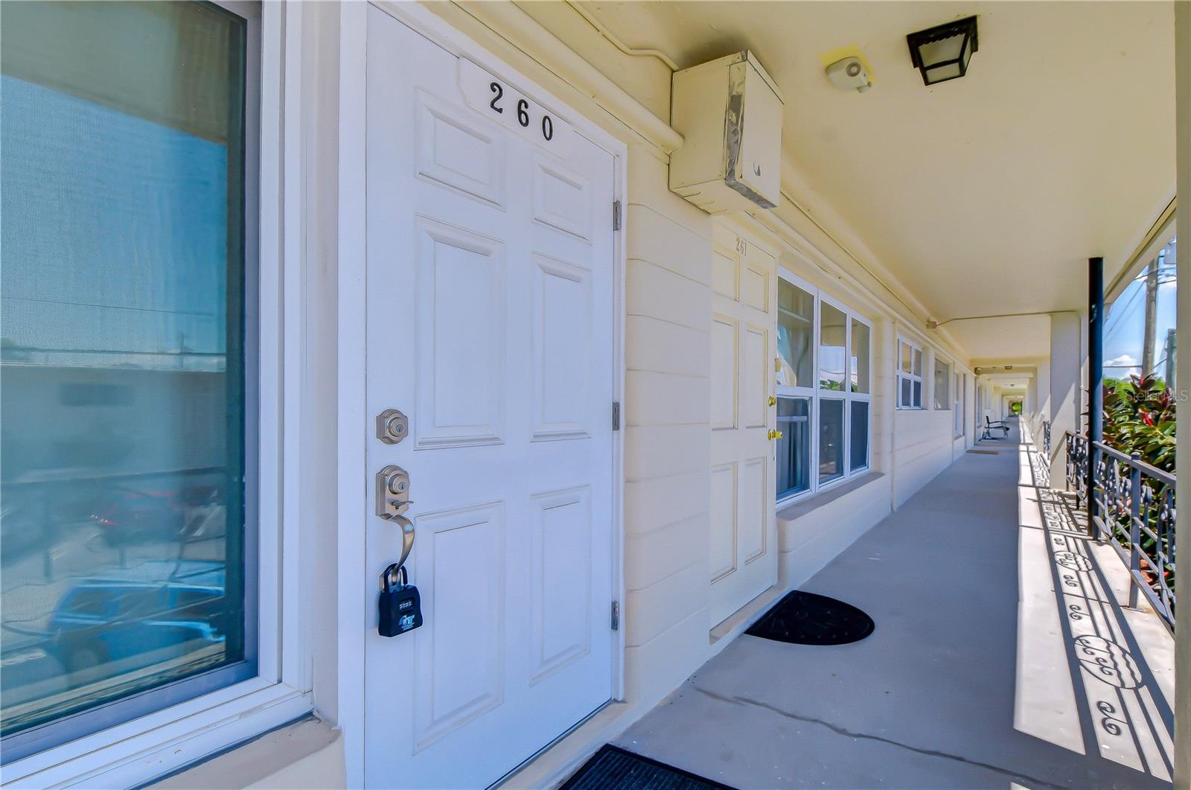
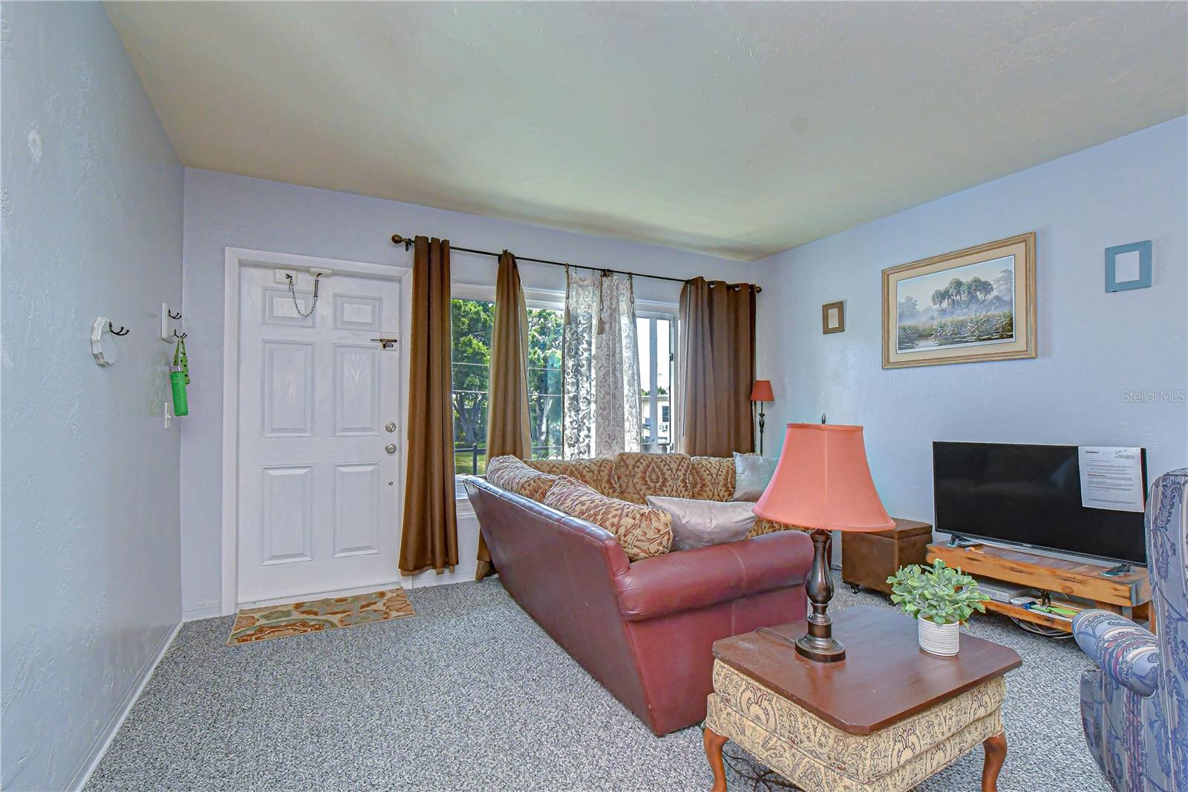
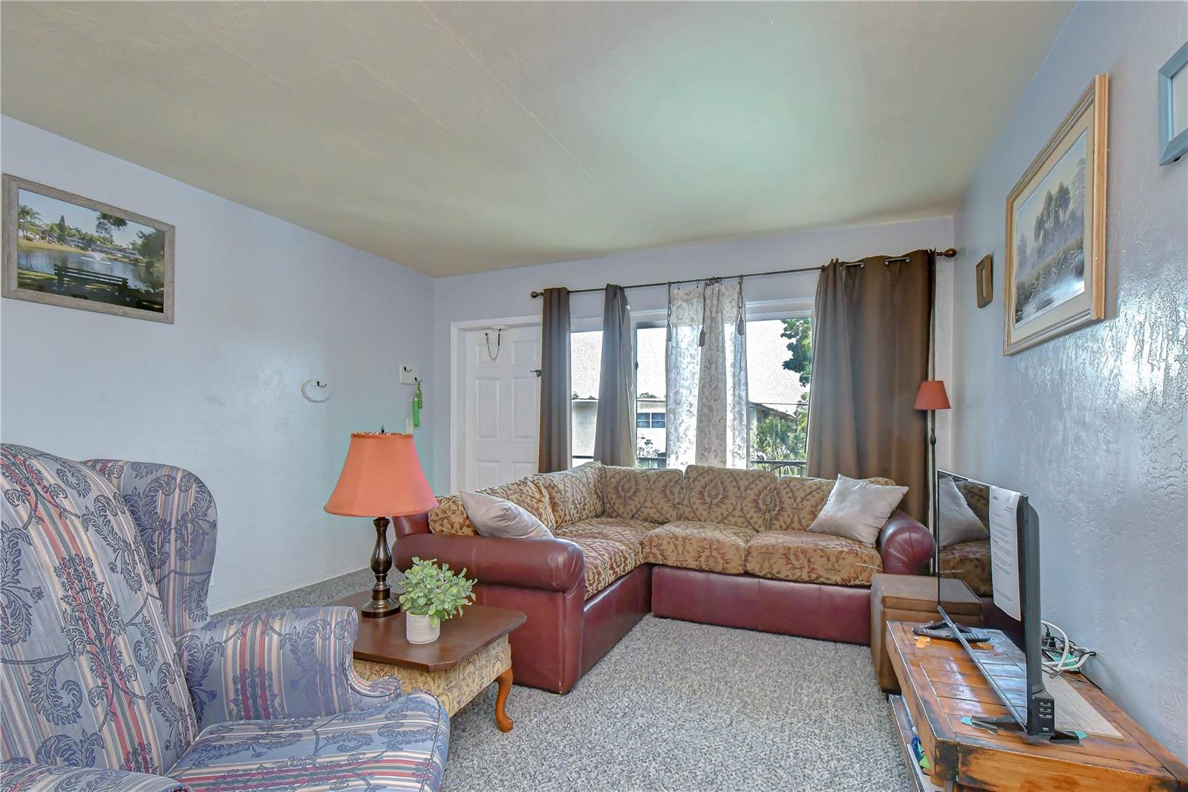
Discover comfortable Florida living in the desirable Clearview Oaks 55+ community. This furnished and spacious second-floor condo offers 2 bedrooms and 1 bathroom in a peaceful setting conveniently located near everything St. Petersburg has to offer. Inside, you’ll find a bright and open living and dining area with an easy flow that’s ideal for everyday living or entertaining friends and family. The kitchen provides ample cabinet storage and features sliding glass doors leading to the screened balcony, where the washer and dryer are conveniently located. Both bedrooms offer generous space and large closets, while additional storage can be found in the exterior utility closet as well as designated community storage for larger belongings. Relax and unwind on the oversized screened patio — the perfect spot to enjoy your morning coffee or evening breeze in privacy and comfort. Residents of Clearview Oaks enjoy an active and welcoming community atmosphere with amenities including a clubhouse, social activities, and a small library. The location places you just minutes from Tyrone Mall, shopping, dining, Gulf beaches, Downtown St. Petersburg, and Pinellas Park. The nearby Northwest Recreation Center, only about 7 minutes away, features an indoor pickleball court, fitness facilities, playground, and more. If you’re searching for an affordable, low-maintenance lifestyle in a well-established 55+ community, this charming condo is ready to welcome you home. Schedule your private tour today!

$532/mo

Est. mortgage payment based on a $80,000 home price.

All estimates are provided by Luxury Presence for informational purposes only. Actual amounts may vary.

Additional information

MLS® ID
TB8509743

Interior Features

Bedrooms
2
Bathrooms
1
Cooling
Yes
Heating
Yes
Basement
No

Other Property Details

Taxes
$1,685
Tax Frequency
Annually
Association Fee Frequency
Monthly
Pets Allowed
Yes
Furnished
Yes
55+/Senior Community
Yes

Listings courtesy of Stellar MLS as distributed by MLS GRID

All information deemed reliable but not guaranteed and should be independently verified. All properties are subject to prior sale, change or withdrawal. Neither listing broker(s) nor Avenue Sunshine Real Estate shall be responsible for any typographical errors, misinformation, misprints and shall be held totally harmless. Properties displayed may be listed or sold by various participants in the MLS. 

Based on information submitted to the MLS GRID as of 12:25 PM UTC on 10/8/2026. All data is obtained from various sources and may not have been verified by broker or MLS GRID. Supplied Open House Information is subject to change without notice. All information should be independently reviewed and verified for accuracy. Properties may or may not be listed by the office/agent presenting the information.

©2026 Stellar MLS . All rights reserved.

DMCA Notice

Powered by Luxury Presence