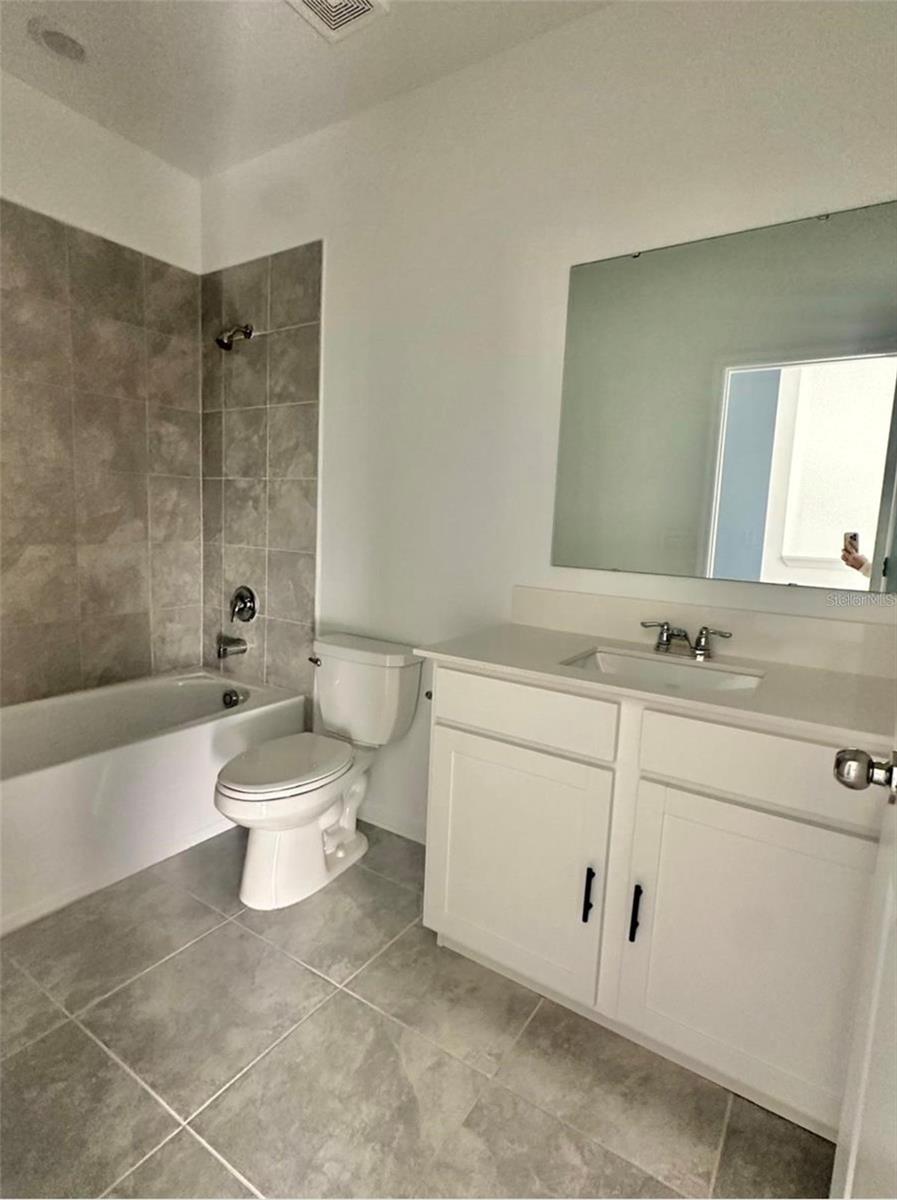
Property photo 1
Property photo 2
Property photo 3
Property photo 4
Property photo 5
3 Beds
3 Baths
1,864 sqft

$355,000

390 BOGEY DR, DAVENPORT FL, 33896

Price per sqft$190.45
Built in2023
Property size1,864 sqft
Property typeTownhomes
Courtesy of JMC REALTY, Kaio Carioca  Listing Contact: 407-285-9722

Overview

Active

Listed Jan 15, 2026

Updated 3 days ago

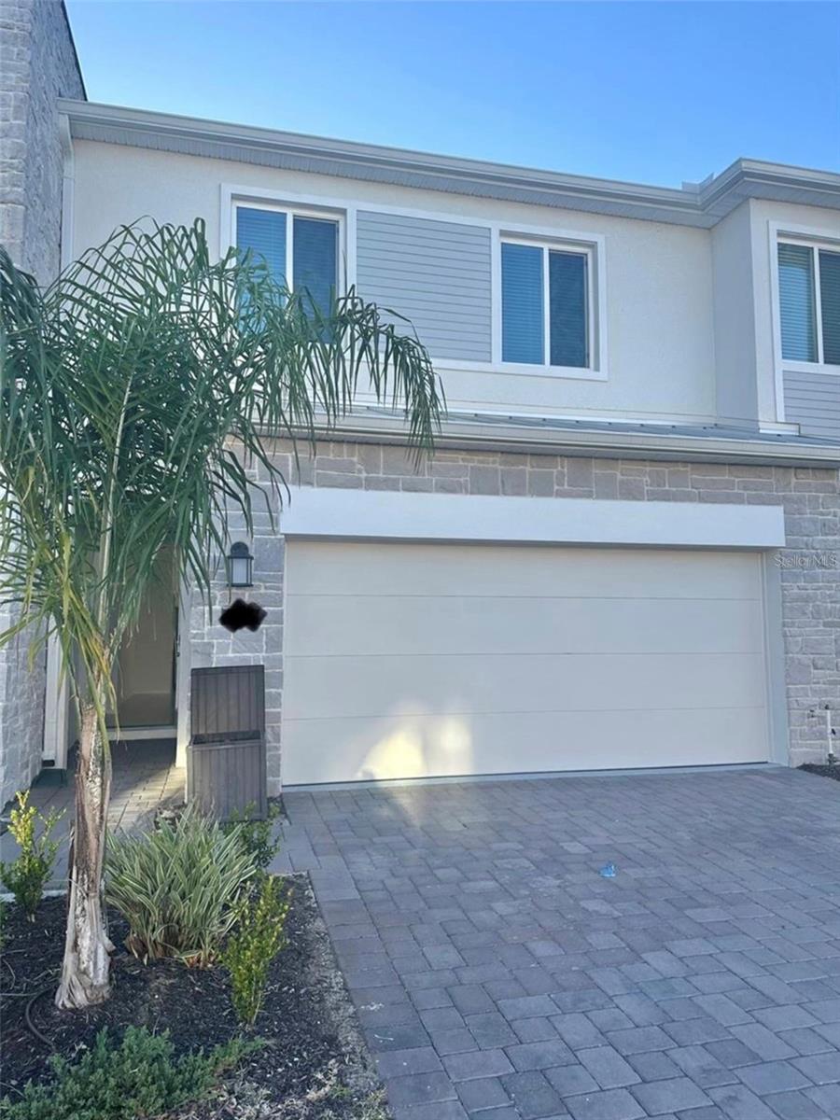
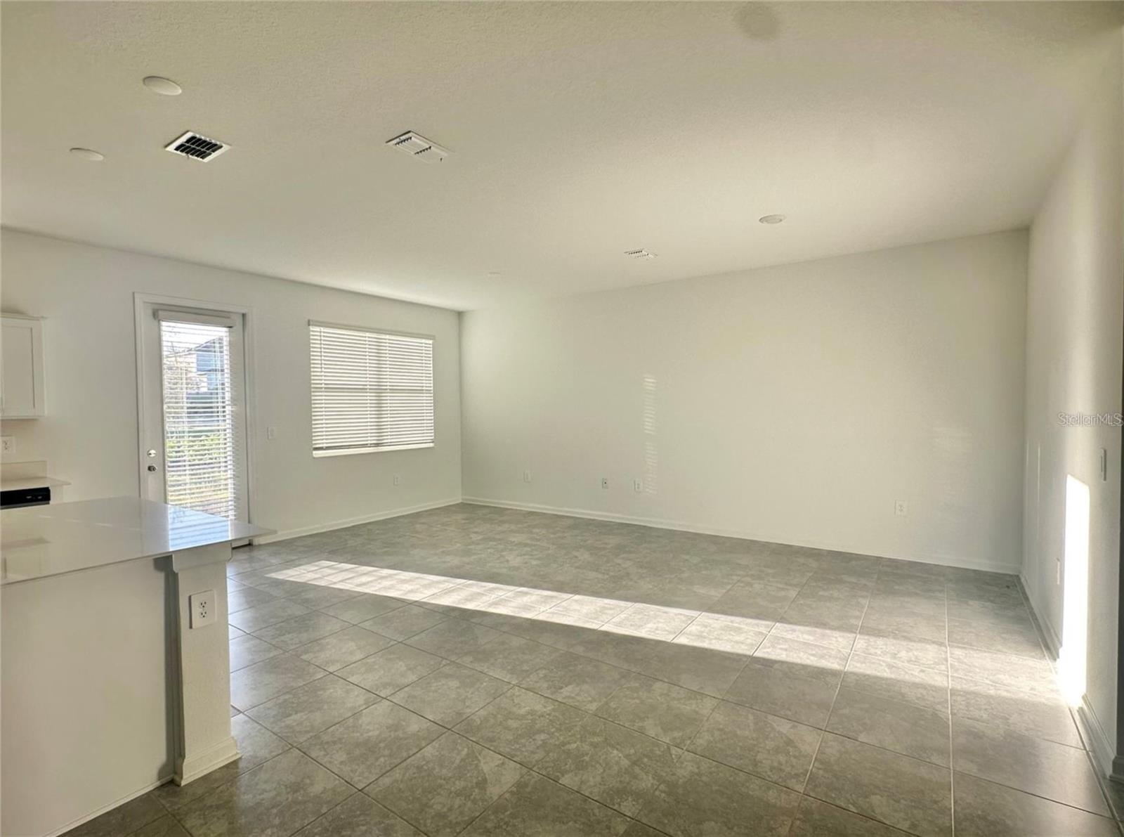
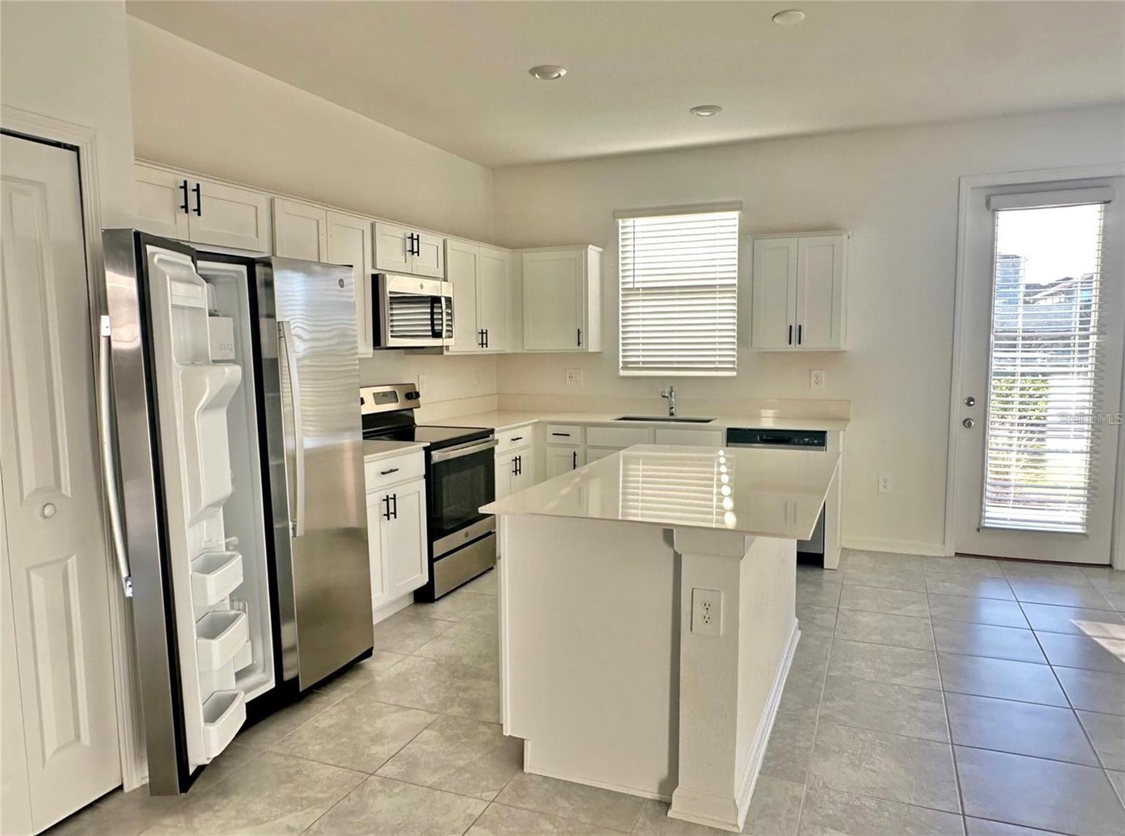
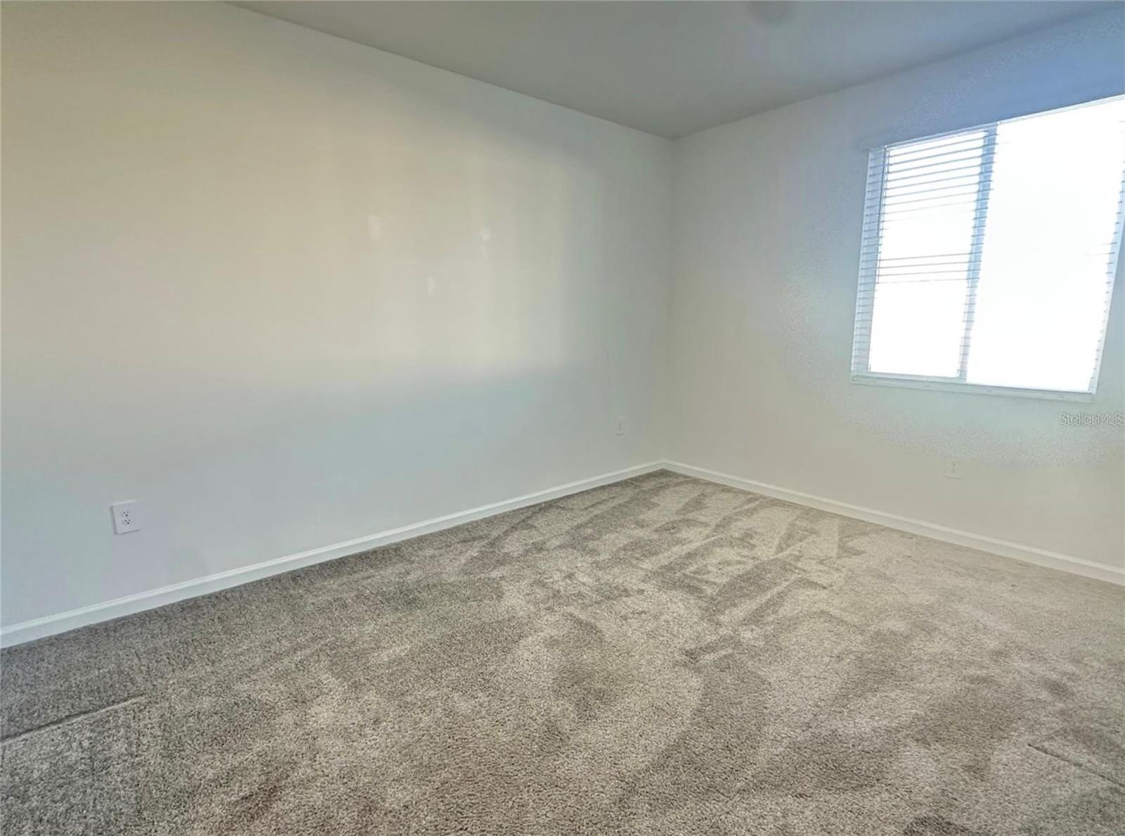
This beautiful and spacious townhome is located in one of Davenport’s most desirable residential-only communities, offering peace, stability, and the comfort of no short-term rentals or frequently changing neighbors. Featuring 3 bedrooms and 2.5 bathrooms, this home shows like a model and is truly move-in ready. The open-concept first floor showcases a bright and inviting living area with quartz countertops, stainless steel appliances, and a seamless flow between the kitchen, dining, and family rooms perfect for both everyday living and entertaining. The epoxy-finished two-car garage and extended driveway provide ample parking. Step outside to your private open patio, ideal for outdoor dining, relaxing, or enjoying Florida’s beautiful weather. Upstairs, the primary suite features an elegant tray ceiling, a spacious walk-in closet, and a luxurious en-suite bathroom complete with dual sinks and a soaking tub. Residents enjoy access to a community pool and playground, with lawn care included in the HOA for low-maintenance living. Conveniently located near schools, restaurants, shopping, and major highways, with easy access to Orlando, Winter Garden, and world-famous attractions, this home perfectly blends location, lifestyle, and value into one exceptional opportunity.

$2,362/mo

Est. mortgage payment based on a $355,000 home price.

All estimates are provided by Luxury Presence for informational purposes only. Actual amounts may vary.

Additional information

MLS® ID
S5141635

Interior Features

Bedrooms
3
Bathrooms
3
Cooling
Yes
Heating
Yes
Basement
No

Exterior Features

Lot Size
0.06 Acres

Other Property Details

Taxes
$5,475
Tax Frequency
Annually
Association Fee Frequency
Monthly
Garage
Yes
Pets Allowed
Yes
Furnished
Yes
55+/Senior Community
No

Listings courtesy of Stellar MLS as distributed by MLS GRID

All information deemed reliable but not guaranteed and should be independently verified. All properties are subject to prior sale, change or withdrawal. Neither listing broker(s) nor Avenue Sunshine Real Estate shall be responsible for any typographical errors, misinformation, misprints and shall be held totally harmless. Properties displayed may be listed or sold by various participants in the MLS. 

Based on information submitted to the MLS GRID as of 6:53 PM UTC on 10/8/2026. All data is obtained from various sources and may not have been verified by broker or MLS GRID. Supplied Open House Information is subject to change without notice. All information should be independently reviewed and verified for accuracy. Properties may or may not be listed by the office/agent presenting the information.

©2026 Stellar MLS . All rights reserved.

DMCA Notice

Powered by Luxury Presence