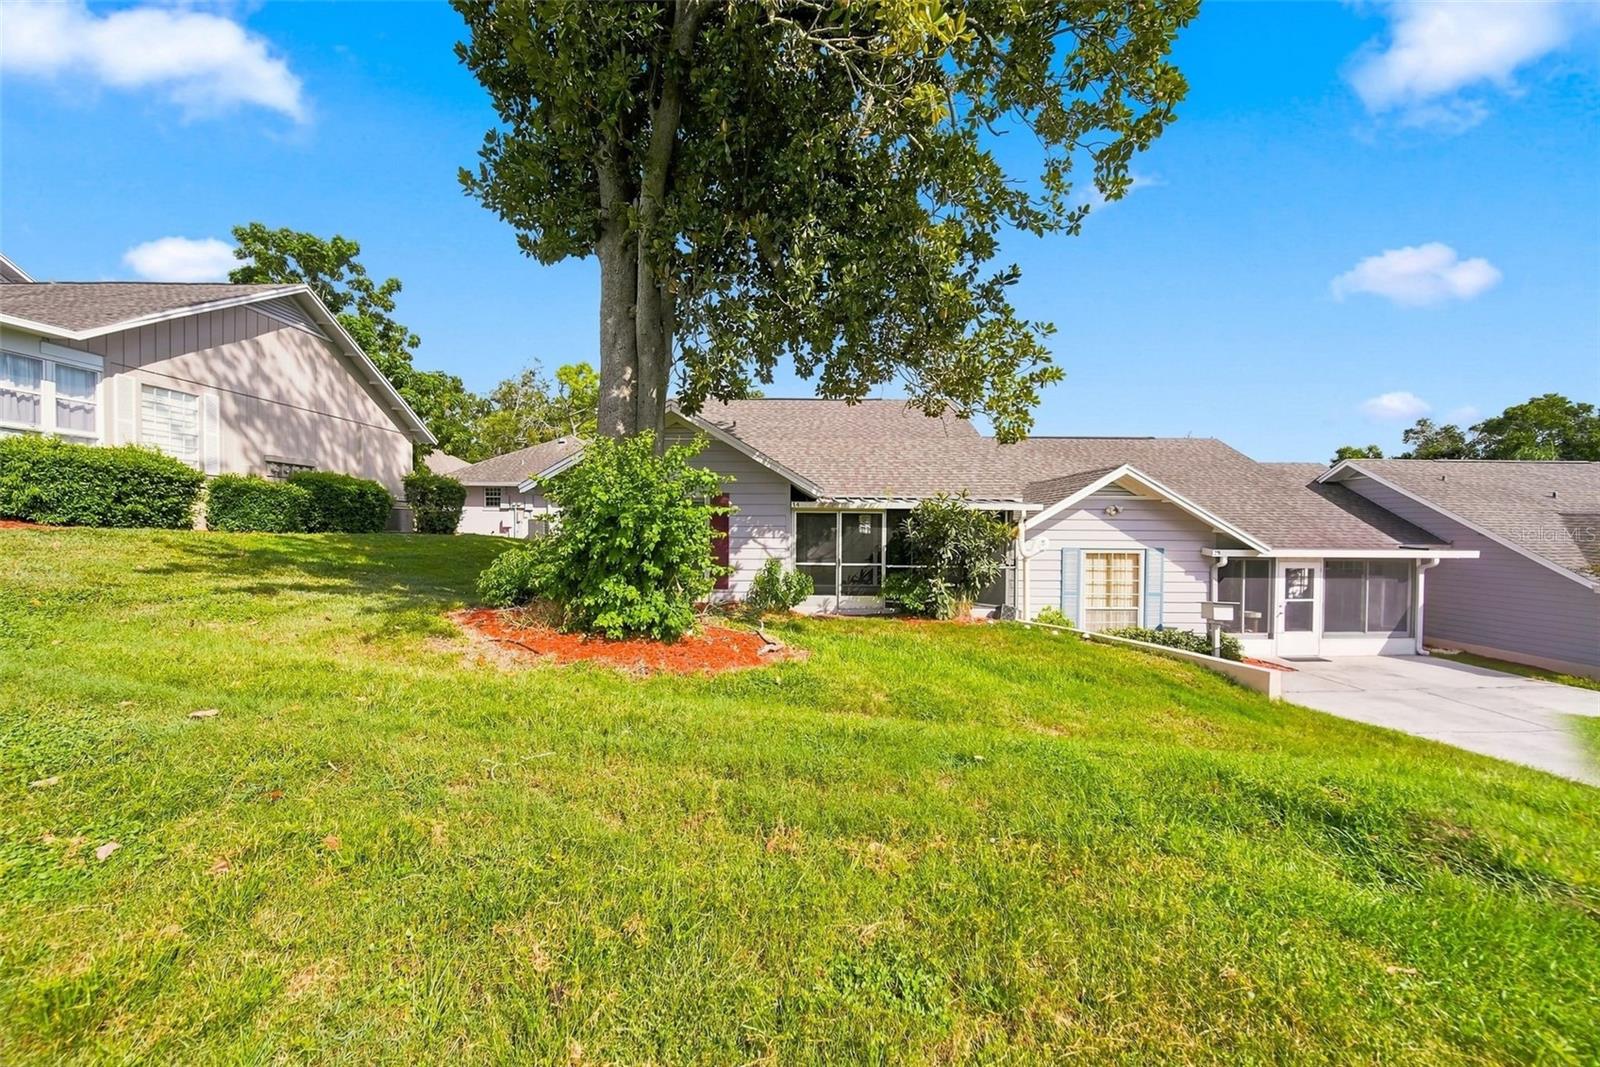
Property photo 1
Property photo 2
Property photo 3
Property photo 4
Property photo 5
2 Beds
2 Baths
974 sqft

$189,000

1026 VILLA LN #14, APOPKA FL, 32712

Price per sqft$194.05
Built in1972
Property size974 sqft
Property typeCondominium
Courtesy of PREFERRED REAL ESTATE BROKERS, Rania Jebailey  Listing Contact: 407-440-4900

Overview

Active

Listed Sep 1, 2026

Updated 7 days ago

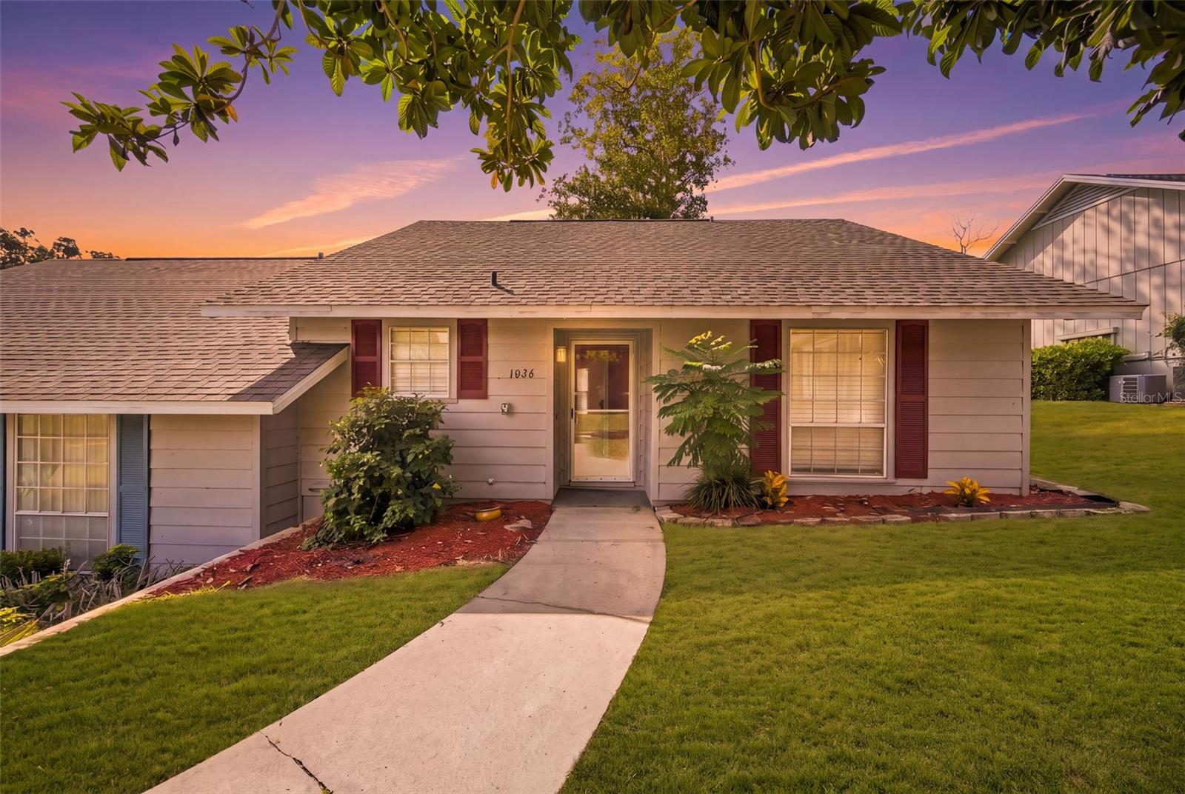
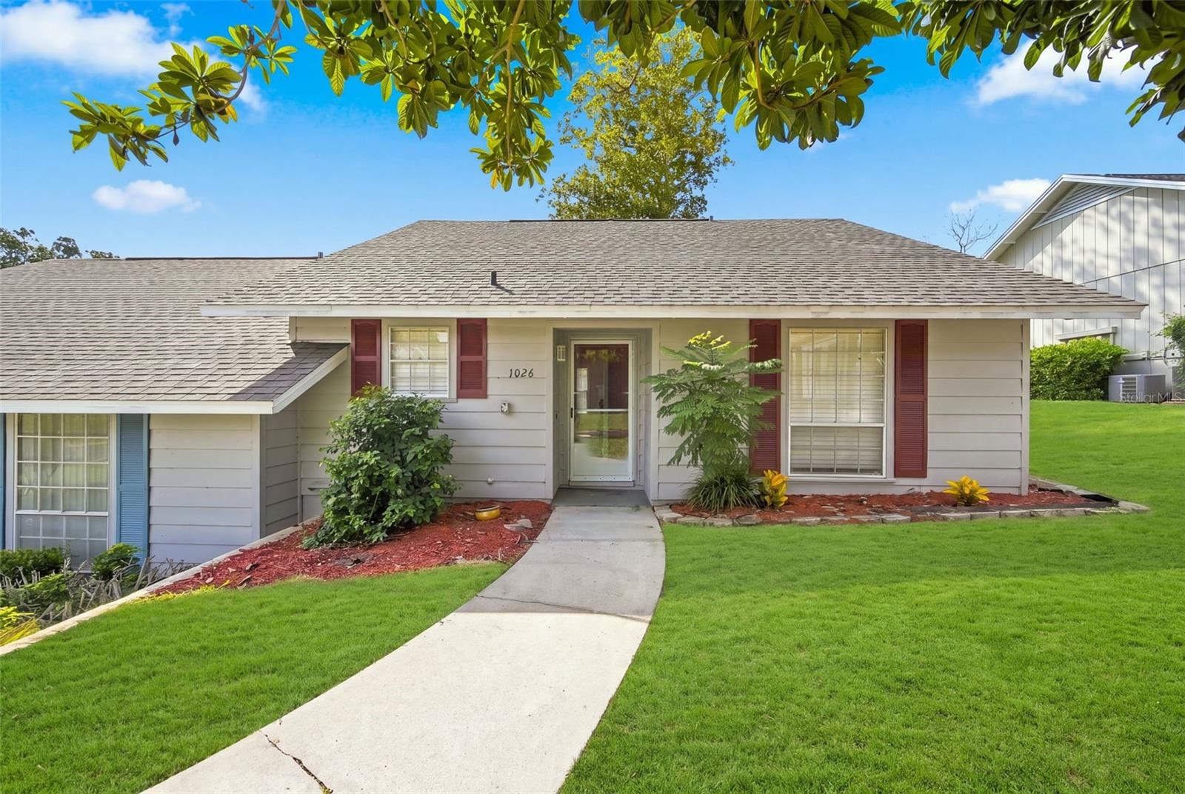
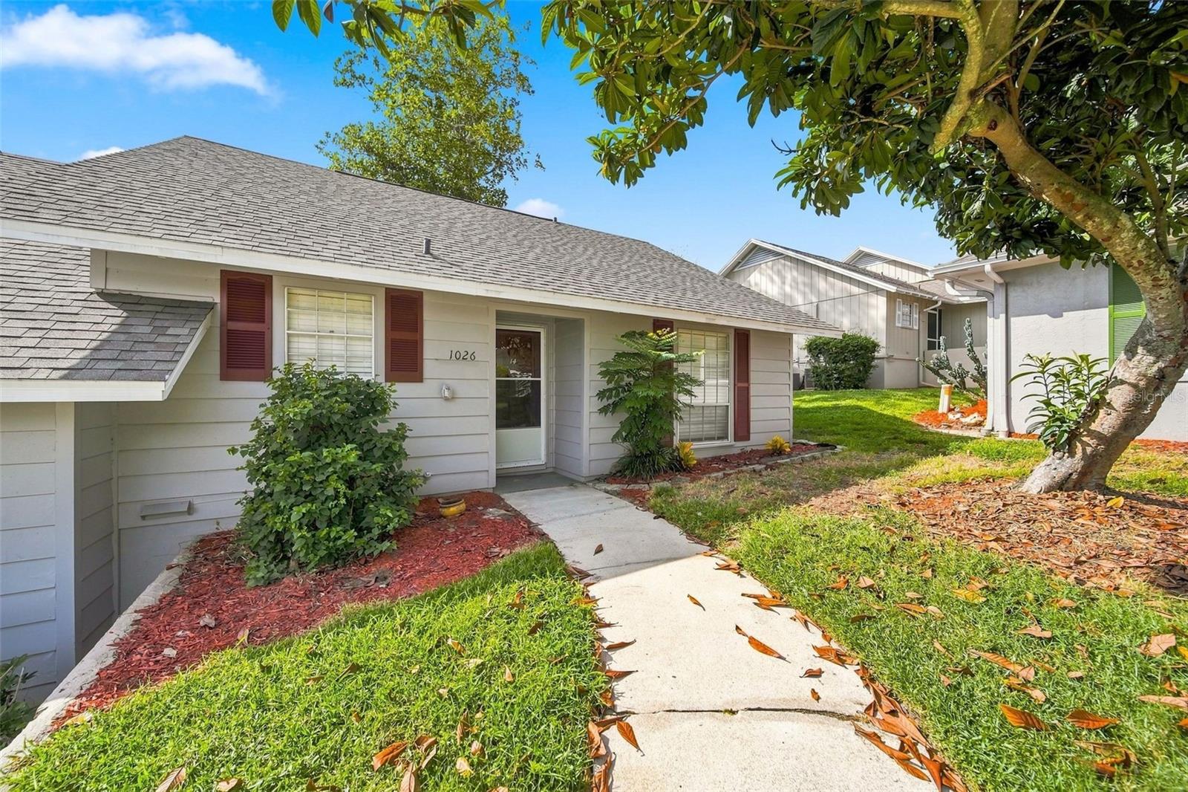
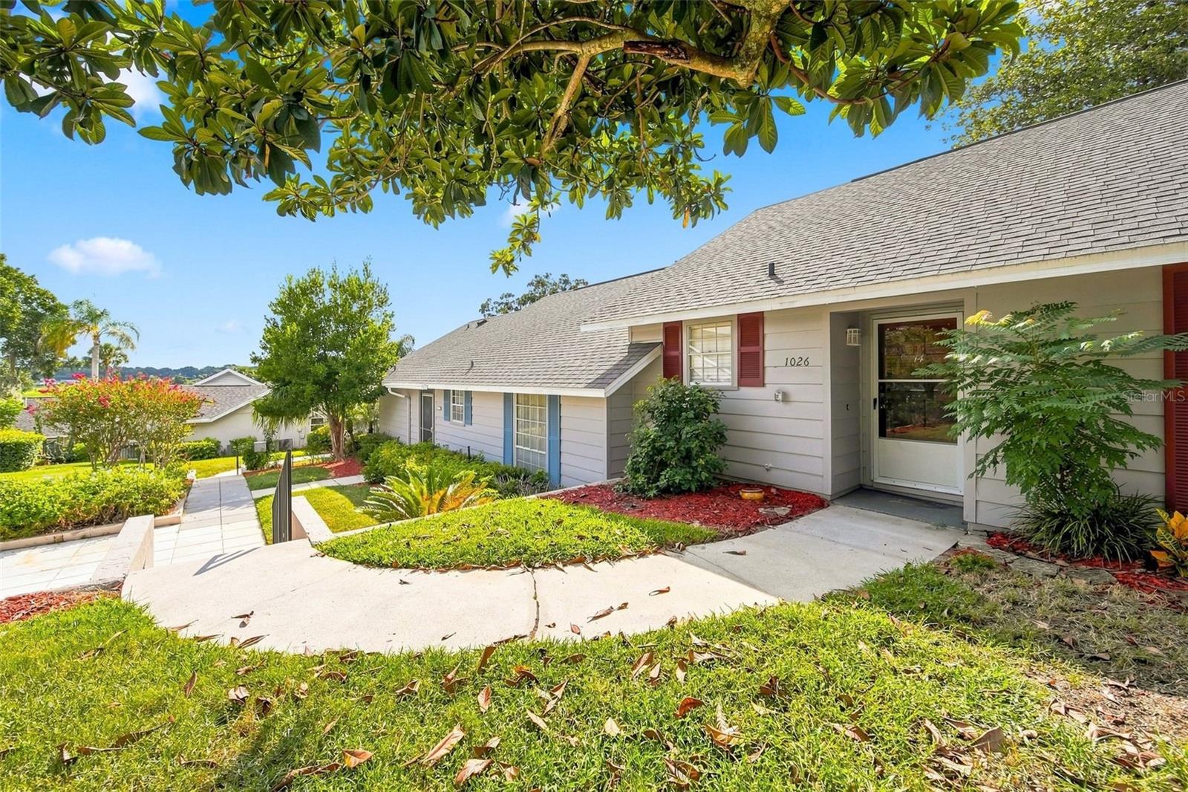
Welcome to 1026 Villa Lane, nestled in the charming and established Errol Club Villas community of Apopka! Surrounded by mature landscaping and peaceful natural scenery, this inviting 2 bedroom, 2 bath villa offers a wonderful combination of comfort, convenience and low maintenance Florida living. Step inside to a bright, open floor plan designed for both everyday living and entertaining. The home has been thoughtfully updated and well maintained, including a new roof approximately four years ago and updated electrical panels, offering added peace of mind for the next owner. The kitchen has been beautifully refreshed with resurfaced finishes and the addition of a dishwasher, creating a clean, updated space that is both attractive and functional. Both bathrooms have also received several updates, including resurfaced bathtubs and sinks, newer toilets and updated shower heads, giving the spaces a fresh and well cared for feel. The comfortable single story layout features two generously sized bedrooms and two full bathrooms, making the home ideal as a primary residence, seasonal Florida retreat or low maintenance second home. Located in the desirable Errol Club Villas community, you’ll enjoy a peaceful residential setting while remaining conveniently close to shopping, dining, recreation and major roadways throughout Central Florida. Move in ready, thoughtfully updated and full of charm, 1026 Villa Lane is ready to welcome its next owner. Schedule your private showing and discover all this Apopka villa has to offer!

$1,257/mo

Est. mortgage payment based on a $189,000 home price.

All estimates are provided by Luxury Presence for informational purposes only. Actual amounts may vary.

Additional information

MLS® ID
O6437945

Interior Features

Bedrooms
2
Bathrooms
2
Cooling
Yes
Heating
Yes
Basement
No

Exterior Features

Lot Size
0.09 Acres

Other Property Details

Taxes
$2,576
Tax Frequency
Annually
Association Fee Frequency
Monthly
Pets Allowed
Yes
55+/Senior Community
No

Listings courtesy of Stellar MLS as distributed by MLS GRID

All information deemed reliable but not guaranteed and should be independently verified. All properties are subject to prior sale, change or withdrawal. Neither listing broker(s) nor Avenue Sunshine Real Estate shall be responsible for any typographical errors, misinformation, misprints and shall be held totally harmless. Properties displayed may be listed or sold by various participants in the MLS. 

Based on information submitted to the MLS GRID as of 7:26 AM UTC on 10/8/2026. All data is obtained from various sources and may not have been verified by broker or MLS GRID. Supplied Open House Information is subject to change without notice. All information should be independently reviewed and verified for accuracy. Properties may or may not be listed by the office/agent presenting the information.

©2026 Stellar MLS . All rights reserved.

DMCA Notice

Powered by Luxury Presence